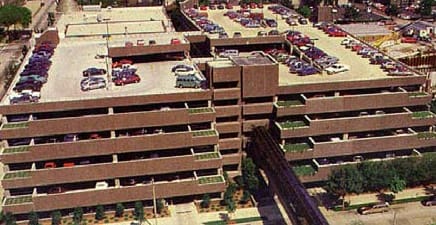
Growth necessitated an expansion of Northwestern Mutual’s parking structure. A horizontal expansion was the easiest construction option, although it did require matching the precast exposed-granite aggregate facade and planters on the terraced levels. Functional integration with the existing structure’s traffic flow was accomplished with five vehicle bridges across a public alley. It features state-of-the-art lighting and a 17-foot wide lightwell that enhances safety and security throughout the entire structure.
Project Highlights
• Horizontal expansion using one-way traffic with a single helix integrated into the existing double-thread helix structure
• Glass-backed stair tower and a pedestrian connector tower
• Cast-in-place post-tensioned concrete long-span beams and slabs
.png?width=185&height=175&name=WGI%20Icon_Green%20(1).png)


















 DENVER