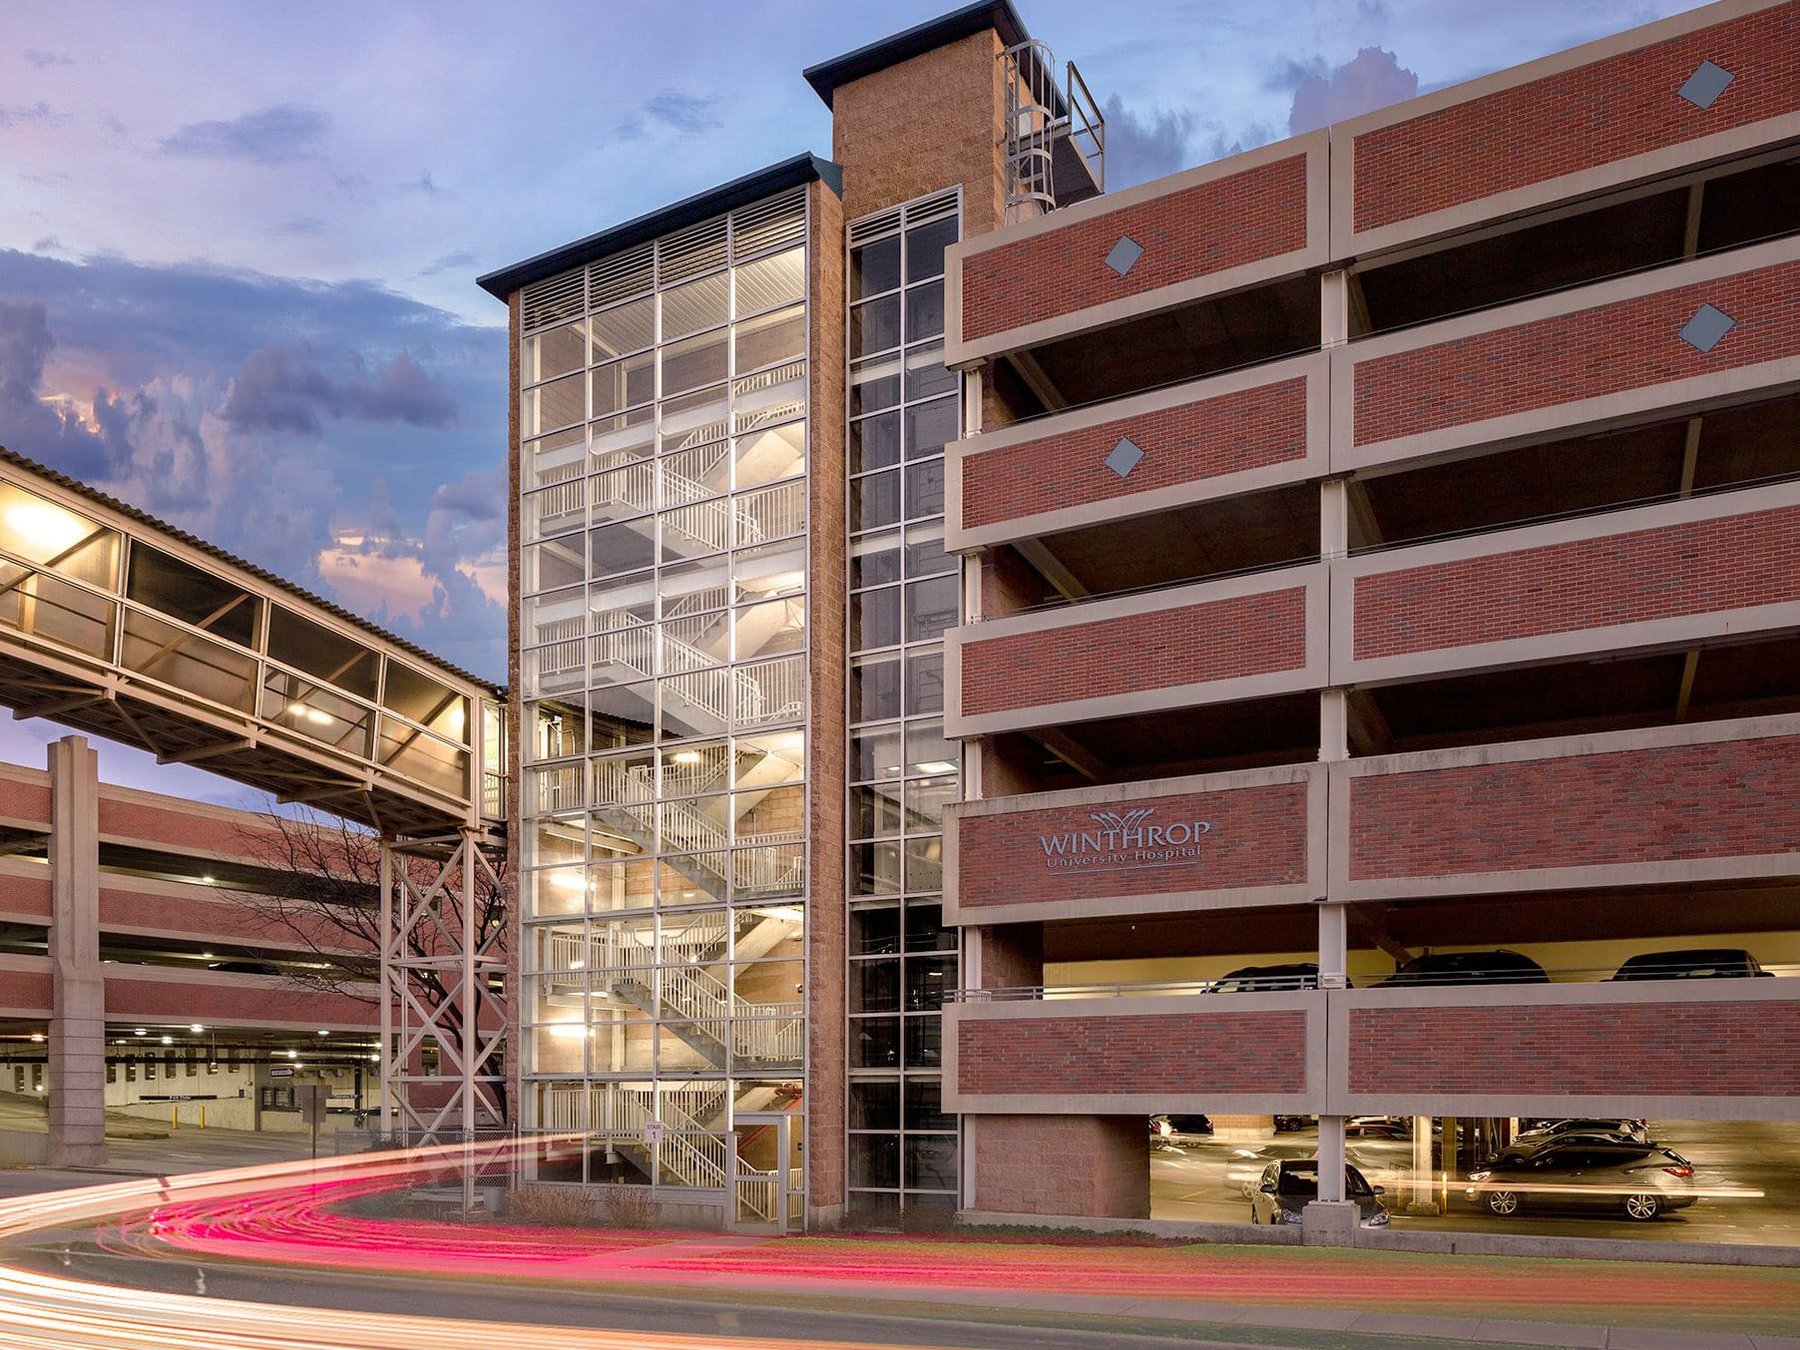
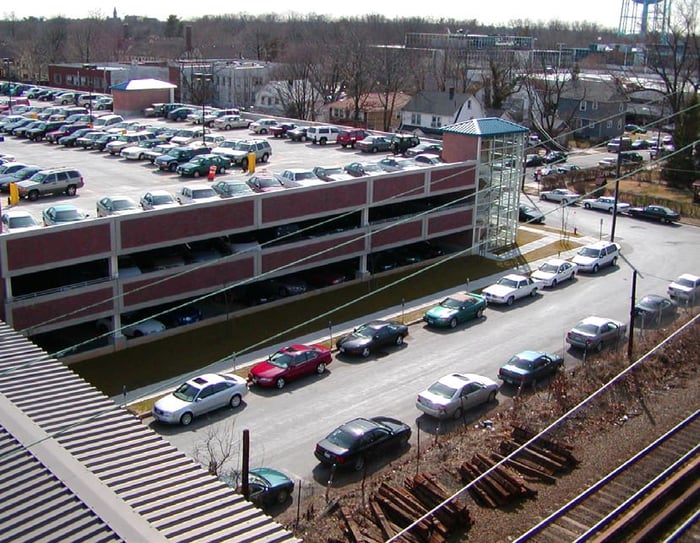
This free-standing 632-space parking structure was built on an existing parking lot at the hospital to serve its employees. The project was delivered with the Design-Build method, allowing the construction time to be significantly shortened and minimized the hospital’s expense in relocating existing employee parking.
Project Highlights:
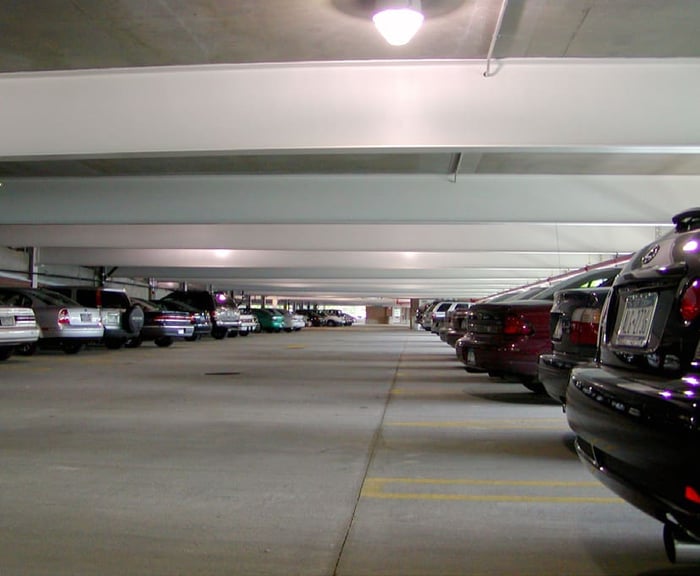
• Three double-loaded parking bays with one-way traffic flow on the outer bays and two-way traffic on the ramp
• Configured in a single-thread helix
• Thin brick inlays, sandblasted reveals, and a precast concrete façade complement the surrounding mixed residential and commercial districts
• Structural steel and post-tensioned concrete framing system
• A pedestrian bridge connects the structure to the main hospital complex located across railroad tracks
.png?width=185&height=175&name=WGI%20Icon_Green%20(1).png)


















 DENVER