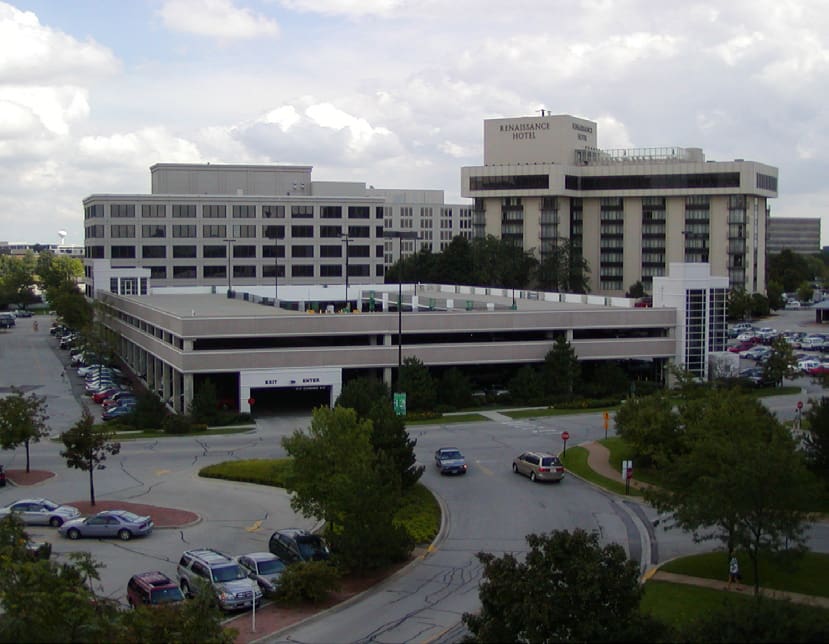
Located just 30 minutes from downtown Chicago, Oakbrook Center is one of the most prestigious outdoor shopping destinations in the Chicago area. It’s the largest open-air shopping center in the contiguous United States. Oakbrook has three parking structures, all designed by WGI.
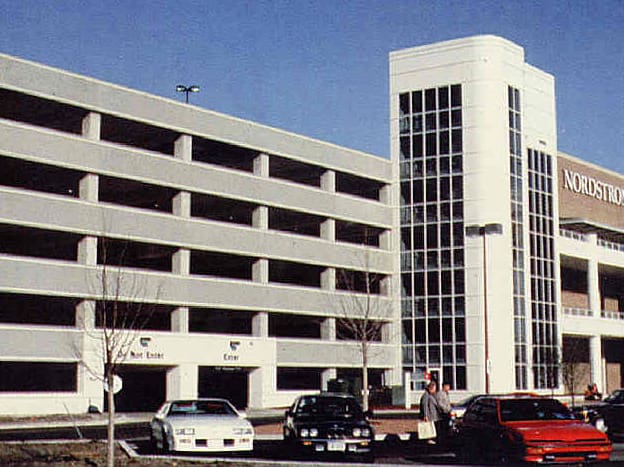
Parking Structure #2 is adjacent to Nordstrom in the northwest corner of the complex. It has glass-backed stair and elevator towers, two pedestrian bridges, and an auto bridge. The layout is a four-bay side-by-side single helix with one-way traffic.
Adjacent to Macy’s, Parking Structure #4 provides parking for the complex’s west side with a similar layout and glass-backed stairs and elevators.
Parking Structure #5, which is laid out in a three-bay single helix with two flat bays, provides shared parking for shoppers and office workers during the day and restaurant, theater, and hotel patrons at night. It has an open-air stair tower, in addition to its glass-backed stair and elevator towers.
Project Highlights:
• Audio/video security systems
• Cast-in-place post-tensioned concrete long-span beams and slabs
• Precast facade panels with sand-blasted exposed aggregate on supported levels
• Glazed brick facade at grade and around entrances and exits
.png?width=185&height=175&name=WGI%20Icon_Green%20(1).png)


















 DENVER