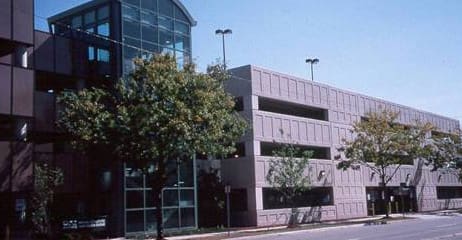
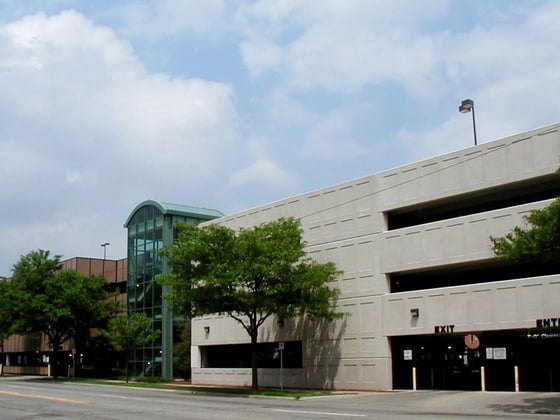
Heavy parking demand in Royal Oak’s downtown district prompted Oakland Community College to provide more parking for staff, faculty members and students, especially those attending evening programs.
A four-level horizontal expansion of an existing parking structure increased parking capacity by 552 spaces. The two structures, separated by a lightwell, are integrated at every level via vehicle bridges and pedestrian walkways.
Project Highlights:
• Two-bay single helix with center ramping bay and adjacent flat bays
• One-way traffic on flat bays
• Pedestrian access to adjacent structure via one stair tower and one stair/elevator tower
• Precast/prestressed concrete framing system
• Colored, lightly sandblasted architectural precast concrete façade panels
.png?width=185&height=175&name=WGI%20Icon_Green%20(1).png)


















 DENVER