WGI Icon_Green (1)
WGI Projects
Project Experience

Learn more about successful projects from some of our clients.

Plan Your Next Project!

Kick-start your next project with this quick step-by-step intake form.
About
WGI

WGI is a national design firm creatively transforming infrastructure and real estate through tech-driven services.

Our
Locations

You’ve seen our award-winning team, proven expertise, and industry authority. Now let’s make your next project a success.

Meet Our
Leadership Team

Our Executive Leadership Team and Practice Area Leaders bring decades of experience and client successes to your next project.

Our Practice Area Leadership

Our nationwide team of engineers, surveyors, planners, and architects offers
market-leading experience.

Firm Registrations

WGI holds nationwide registrations to perform engineering, surveying, architecture, and environmental science services.
WGI
Insights Blog

Our blog covers client interests like infrastructure, real estate, regulations, and smart, connected communities.

Whitepapers & Publications

Our whitepapers highlight our design experts' innovative insights and best practices for the AEC industry.

News &
Press Releases

Dedicated to your success, we invite you to subscribe to our newsletter for the latest news, case studies, and insights.

WGI
Media Room

Our passionate design professionals frequently share their expertise at webinars and virtual events.

Opus Ten West Corporate Center I & II Parking Structures

Client:
The Opus Group
Market:
Parking
Location:
Houston, TX

Project Details

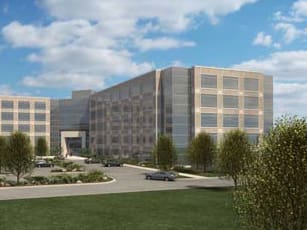
Both Phase I and II are located at the intersection of I-10 and Barker Cypress Road; providing easy access to Beltway 8. The area is known as The Energy/Technology Corridor and is the primary concentration for business activity in West Houston.

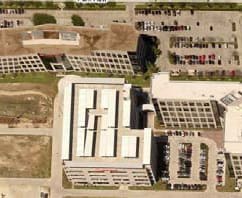
Phase I provides a two-level, 575-space, cast-in-place post-tensioned parking structure for tenants of the adjacent office building. Canopies are located on the top level of the garage.

Phase II is located southeast of Phase I; this pre-cast parking structure serves employees only. Visitor parking is provided on the surface lot directly outside the 250,000 square-feet office building. Construction took nine months due to the fast-track schedule of the structure.

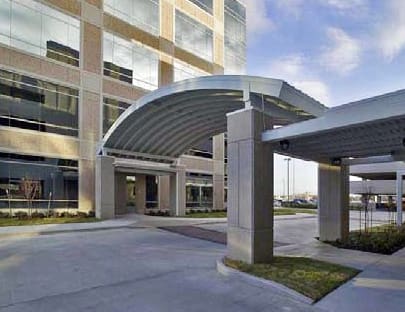
White roofing on the office building reduces the heat island effect and the top level of the adjacent parking garage incorporates canopies for shading from the hot Texas sun. An arch-covered walkway connects the building with the parking structure.

Project Highlights

• Three and four-bay single helix with two-way traffic and an internal parable ramp
• Structured canopies on the roof level provide fully covered parking
• Pre-cast concrete structure with architectural pre-cast wall and spandrel panels; 12’ double tees; spread footing and grade beam foundation system

Project at a Glance

  • Opus Ten West Corporate Center I & II Parking Structures — image 1
  • Opus Ten West Corporate Center I & II Parking Structures — image 2

Contact Our Team About Your Next Project.

At WGI, we creatively transform how our world is envisioned, designed, and experienced. Our expert team of professional engineers is ready to help.