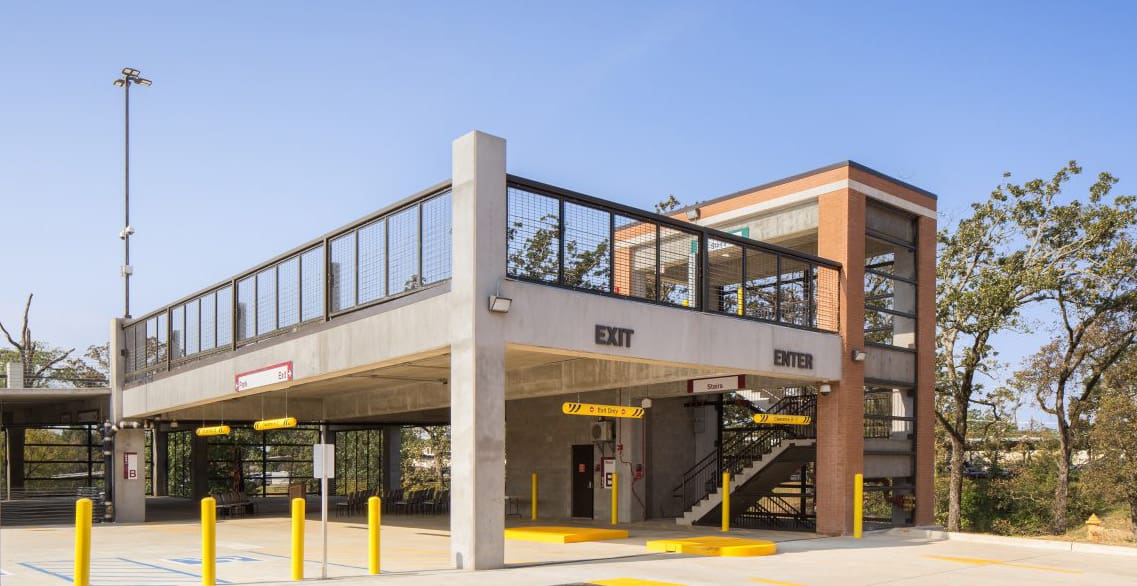
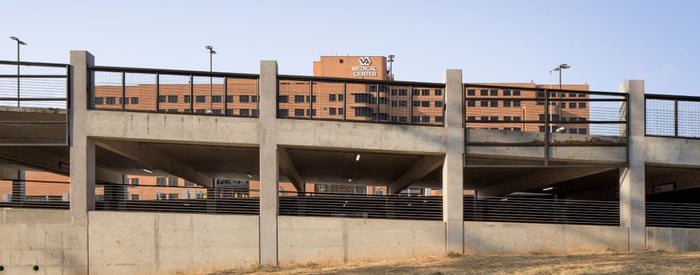
WGI provided parking consulting and waterproofing/durability design for a new 383-space parking structure on the Overton Brooks VA Medical Center campus. The project included a long-term plan for improvements in access and circulation for both pedestrians and vehicles. Design included a four-level parking structure, future elevated walkway, dual elevators, deep foundation systems over steep terrain, access roads, site parking, and accommodations for ADA pedestrian access.
A phased-construction plan was coordinated to integrate into the adjacent expansion of the main hospital.
Project Highlights:
• Designed for future vertical expansion
• Glass-backed elevators
• Architecturally integrated fall protection
.png?width=185&height=175&name=WGI%20Icon_Green%20(1).png)


















 DENVER