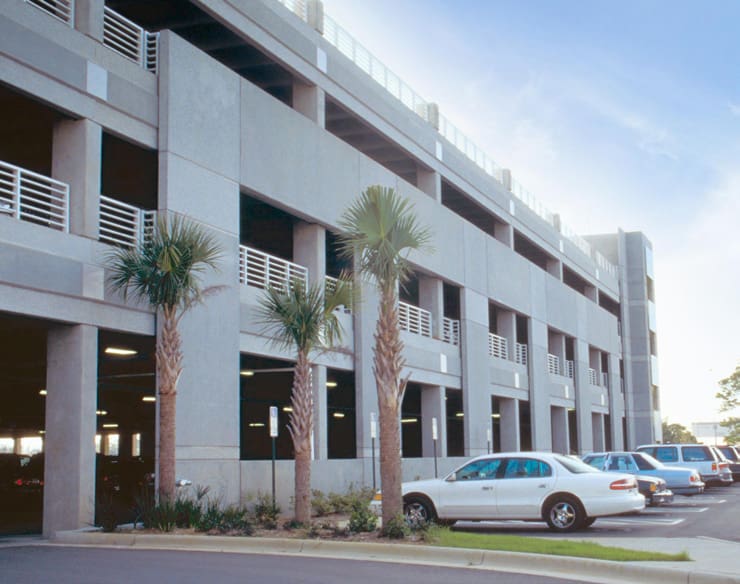
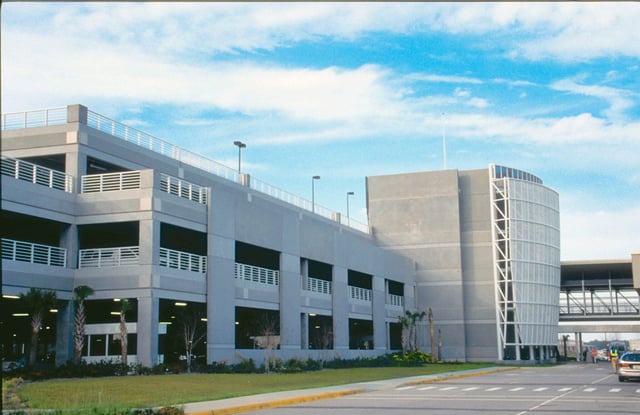
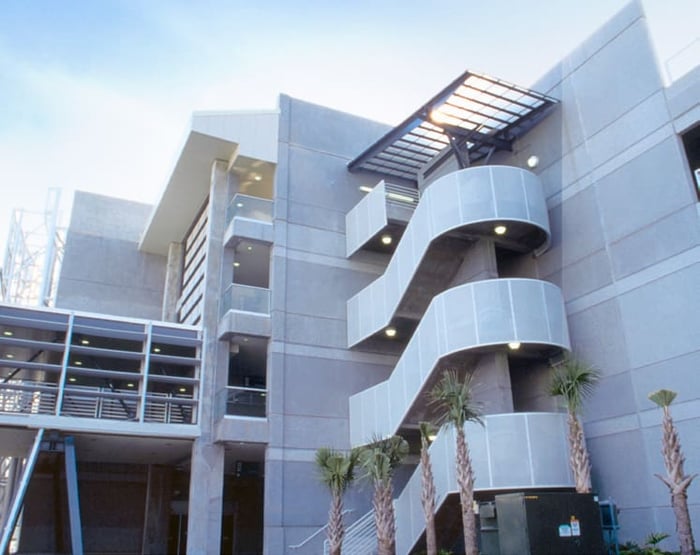
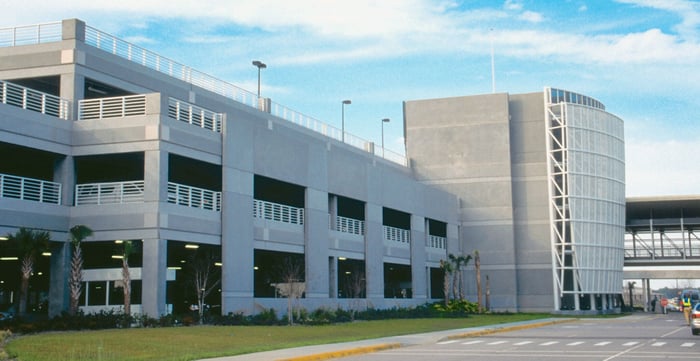
WGI designed the 1,305-space parking structure at the Pensacola International Airport. The structure, designed with horizontal-expansion capabilities, features a centrally located 45-foot wide lightwell providing natural light to lower parking levels and defining the pedestrian bridge. Connecting to the remote long-term parking area, the pedestrian bridge features decorative screening and roofing. The first level of the parking structure accommodates the airport’s rental-car operations.
Project Highlights:
• Designed with horizontal-expansion capabilities
• Eight-bay parking structure features express ramps for entry and exit
• Two rectangular-shaped, open-air stair and elevator towers are located in the corners
.png?width=185&height=175&name=WGI%20Icon_Green%20(1).png)


















 DENVER