WGI Icon_Green (1)
WGI Projects
Project Experience

Learn more about successful projects from some of our clients.

Plan Your Next Project!

Kick-start your next project with this quick step-by-step intake form.
About
WGI

WGI is a national design firm creatively transforming infrastructure and real estate through tech-driven services.

Our
Locations

You’ve seen our award-winning team, proven expertise, and industry authority. Now let’s make your next project a success.

Meet Our
Leadership Team

Our Executive Leadership Team and Practice Area Leaders bring decades of experience and client successes to your next project.

Our Practice Area Leadership

Our nationwide team of engineers, surveyors, planners, and architects offers
market-leading experience.

Firm Registrations

WGI holds nationwide registrations to perform engineering, surveying, architecture, and environmental science services.
WGI
Insights Blog

Our blog covers client interests like infrastructure, real estate, regulations, and smart, connected communities.

Whitepapers & Publications

Our whitepapers highlight our design experts' innovative insights and best practices for the AEC industry.

News &
Press Releases

Dedicated to your success, we invite you to subscribe to our newsletter for the latest news, case studies, and insights.

WGI
Media Room

Our passionate design professionals frequently share their expertise at webinars and virtual events.

Pfizer Parking Structure

Client:
University of Michigan
Market:
Parking
Location:
Ann Arbor, MI

Project Details

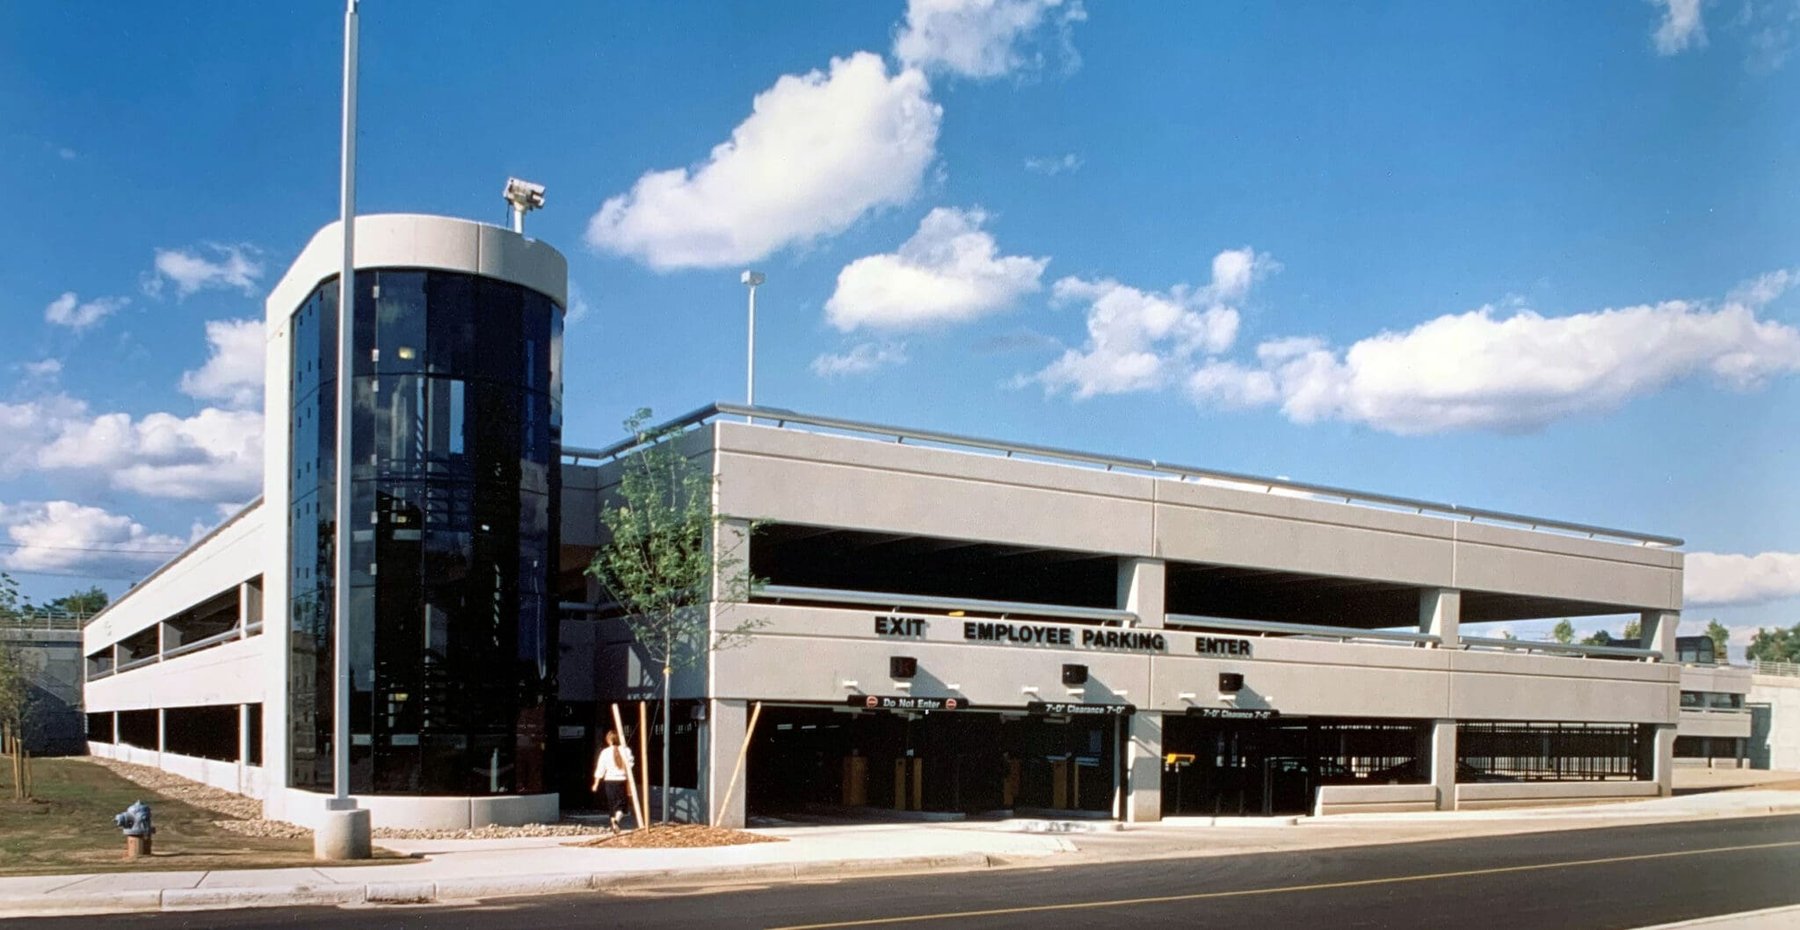
This three-level, 789-space parking structure is located on the rolling terrain of the Pfizer campus (formerly Parke-Davis) in Ann Arbor. To make it virtually invisible from the front property line, the parking structure was constructed on the side of a hill. Provisions were made for a two-bay horizontal expansion, which was added several years after the original construction. The campus is now owned by the University of Michigan, and WGI continues to provide engineering consulting, including recent LED lighting upgrades.

Project Highlights:

• Two-bay single helix with two-way traffic accessing the two level bays completed in Phase 1
• Provides convenient parking for employees and visitors
• Entrance/exit and two glass-enclosed stair towers secured with closed-circuit television, card-activated locking doors and roll-down grille
• Precast/prestressed concrete structure
• Precast architectural exposed-aggregate concrete facade panels
• Precast modular tie-back retaining walls used on two sides of the structure

Contact Our Team About Your Next Project.

At WGI, we creatively transform how our world is envisioned, designed, and experienced. Our expert team of professional engineers is ready to help.