Project Details
Project at a Glance
Contact Our Team About Your Next Project.
At WGI, we creatively transform how our world is envisioned, designed, and experienced. Our expert team of professional engineers is ready to help.


WGI is a national design firm creatively transforming infrastructure and real estate through tech-driven services.
You’ve seen our award-winning team, proven expertise, and industry authority. Now let’s make your next project a success.
Our Executive Leadership Team and Practice Area Leaders bring decades of experience and client successes to your next project.
Our nationwide team of engineers, surveyors, planners, and architects offers
market-leading experience.
Our blog covers client interests like infrastructure, real estate, regulations, and smart, connected communities.
Our whitepapers highlight our design experts' innovative insights and best practices for the AEC industry.
Dedicated to your success, we invite you to subscribe to our newsletter for the latest news, case studies, and insights.
Our passionate design professionals frequently share their expertise at webinars and virtual events.
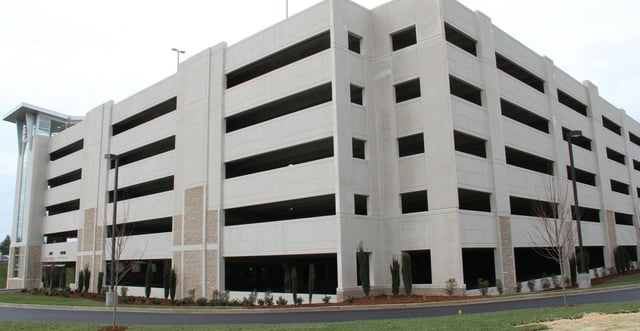
Vivid, primary-color precast concrete elements accent the parking structure’s stair and elevator towers and match the décor of Phoenix Children’s Hospital, which has a similar child-oriented color scheme. The 610-space parking structure also has a roof-mounted helipad with direct access to two elevators that accommodate gurneys and stretchers.
• Three-bay single-thread helix with one- and two-way traffic
• One elevator tower for public/ambulatory surgery use and another for emergency transport use
• Precast beams, spandrels, columns and double tees with field-placed concrete topping
• Precast, painted concrete spandrel panels
At WGI, we creatively transform how our world is envisioned, designed, and experienced. Our expert team of professional engineers is ready to help.