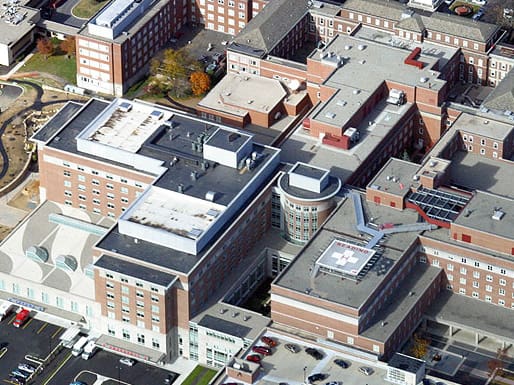
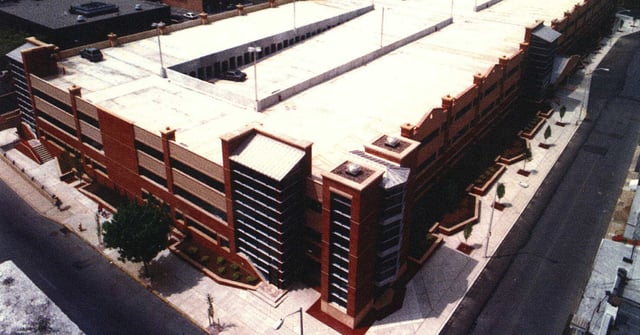
As with many urban hospitals, The Reading Hospital and Medical Center was faced with a parking shortage that was impacting its ability to serve the public. Parking demands from patients, visitors and employees were creating an ongoing concern. Friction with the surrounding community was increasing as hospital parking overflowed into the surrounding community.
WGI investigated several on-campus sites for the construction of an employee-only parking structure. The selected site was chosen due to the close proximity to the main hospital campus, compatibility with the master plan and the size of the parcel.
Project Highlights:
• 15-foot precast “mega tees”
• Three-bay, single-helix structure with center sloping ramp and two-way traffic
• Entry and exit controlled by automatic vehicle identification to reduce congestion on adjacent residential streets
.png?width=185&height=175&name=WGI%20Icon_Green%20(1).png)


















 DENVER