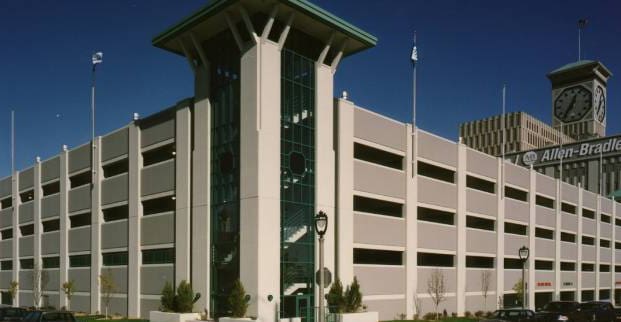
WGI designed a five-level, 1,314-space parking structure to meet the parking needs of employees at Rockwell Automation’s corporate headquarters. The architectural design complements the adjacent building. An elevated skywalk connects to the main building. The project also included a parking supply/demand study to determine the number of spaces required in the parking structure.
Project Highlights
• Five-bay structure with one-way traffic and internal double-helix ramps
• Cast-in-place post-tensioned concrete long-span beams and slabs
.png?width=185&height=175&name=WGI%20Icon_Green%20(1).png)


















 DENVER