WGI Icon_Green (1)
WGI Projects
Project Experience

Learn more about successful projects from some of our clients.

Plan Your Next Project!

Kick-start your next project with this quick step-by-step intake form.
About
WGI

WGI is a national design firm creatively transforming infrastructure and real estate through tech-driven services.

Our
Locations

You’ve seen our award-winning team, proven expertise, and industry authority. Now let’s make your next project a success.

Meet Our
Leadership Team

Our Executive Leadership Team and Practice Area Leaders bring decades of experience and client successes to your next project.

Our Practice Area Leadership

Our nationwide team of engineers, surveyors, planners, and architects offers
market-leading experience.

Firm Registrations

WGI holds nationwide registrations to perform engineering, surveying, architecture, and environmental science services.
WGI
Insights Blog

Our blog covers client interests like infrastructure, real estate, regulations, and smart, connected communities.

Whitepapers & Publications

Our whitepapers highlight our design experts' innovative insights and best practices for the AEC industry.

News &
Press Releases

Dedicated to your success, we invite you to subscribe to our newsletter for the latest news, case studies, and insights.

WGI
Media Room

Our passionate design professionals frequently share their expertise at webinars and virtual events.

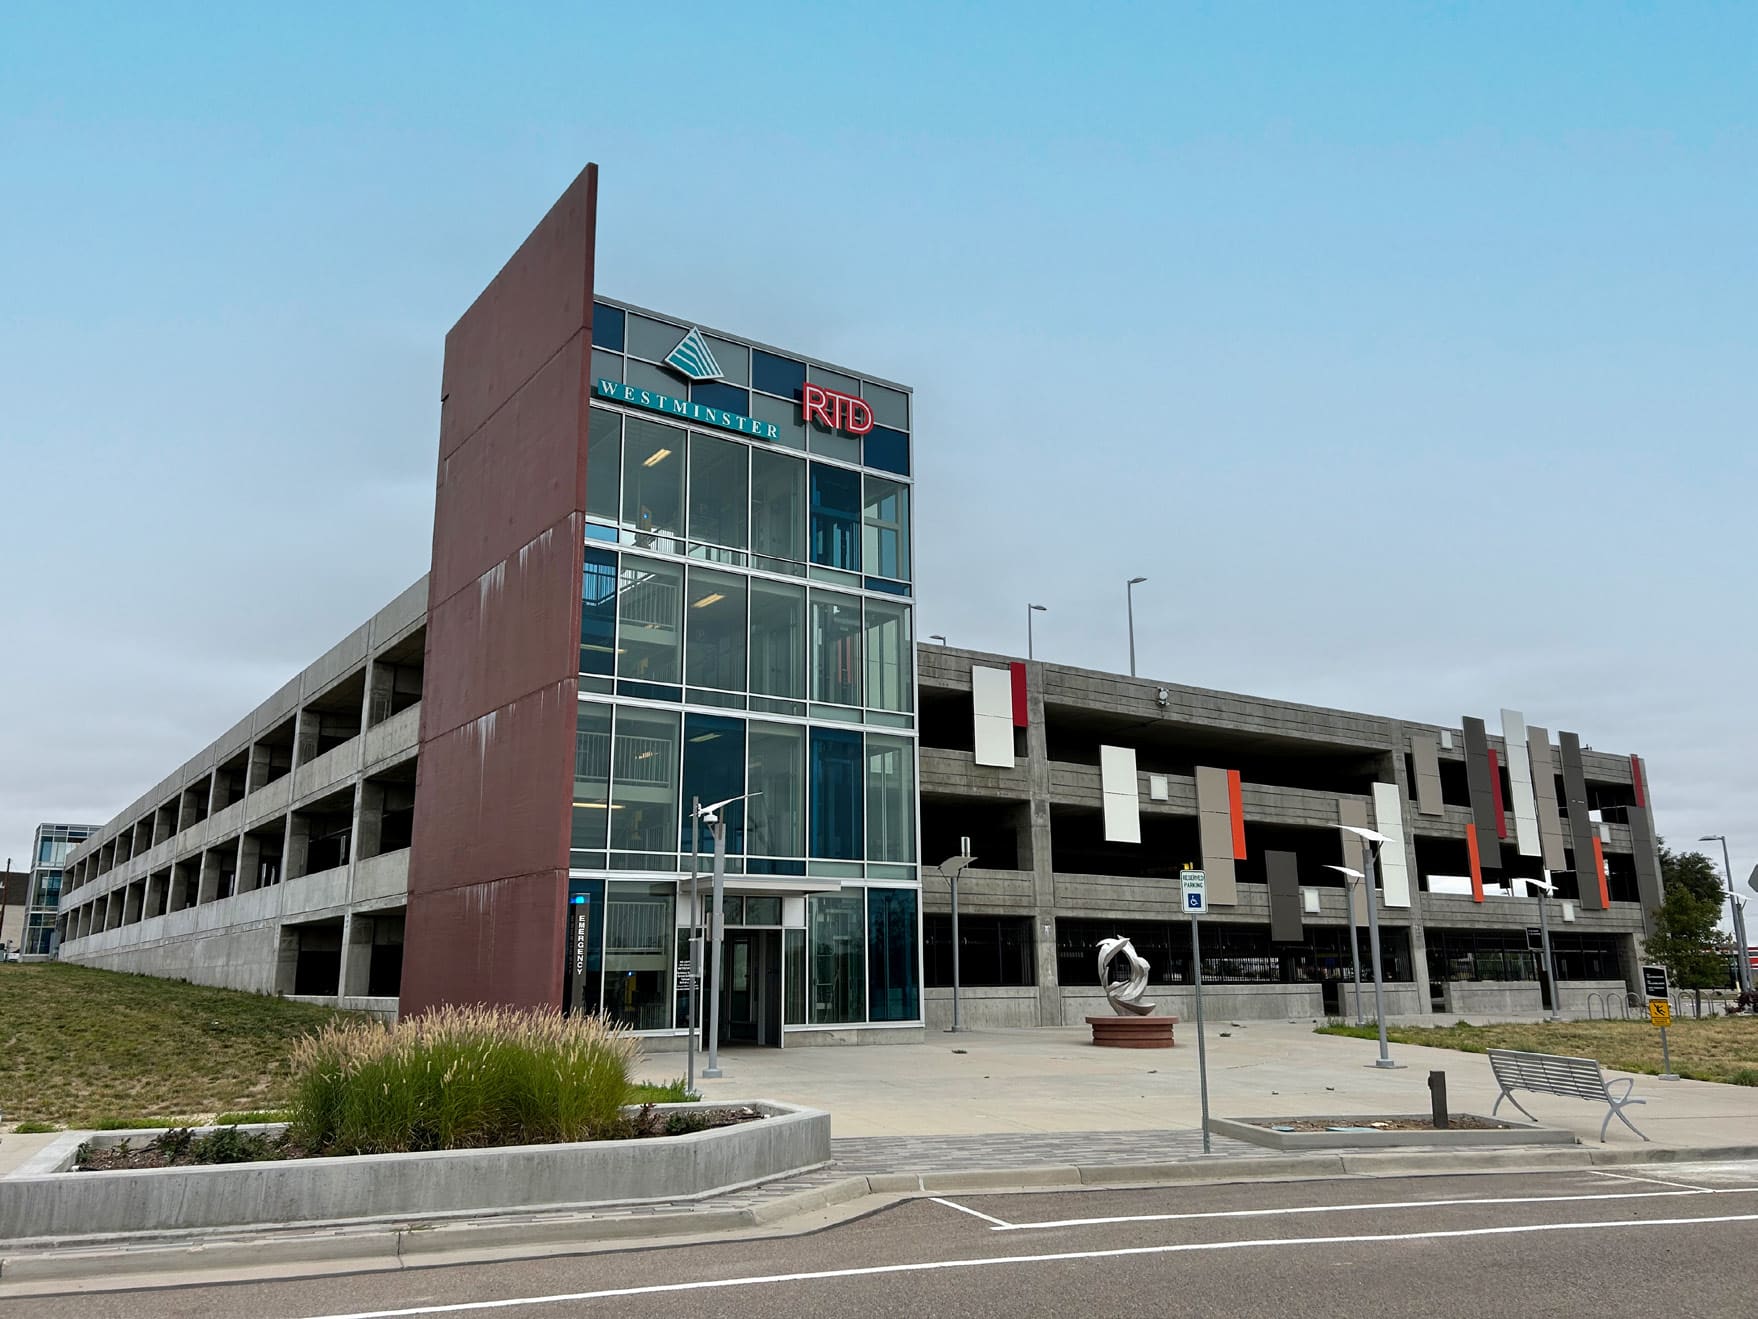
RTD Westminster Station Parking Structure

Client:
City of Westminster
Market:
Parking
Location:
Westminster, Colorado

Project Details

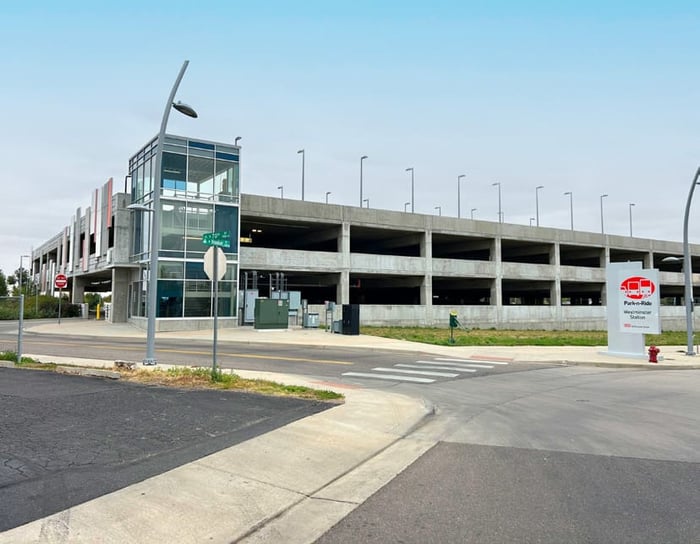
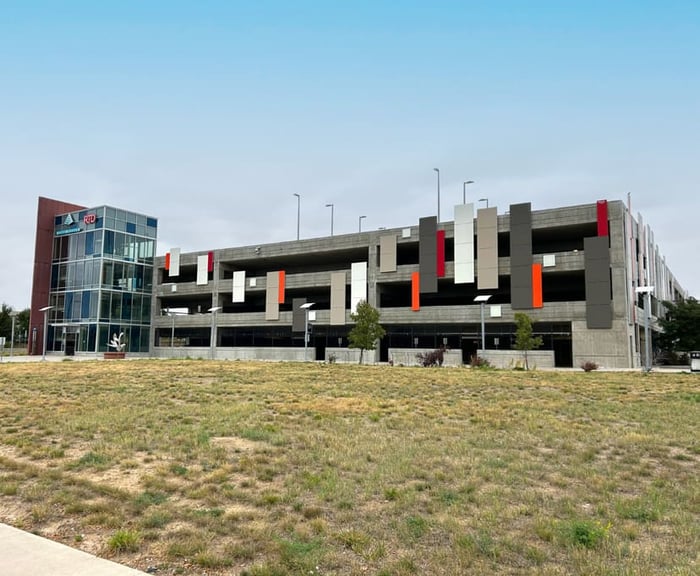
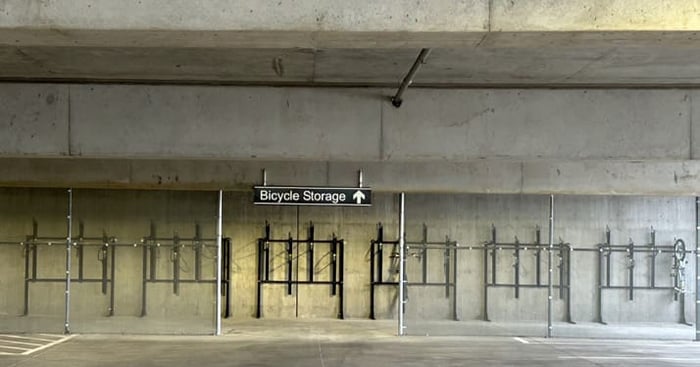
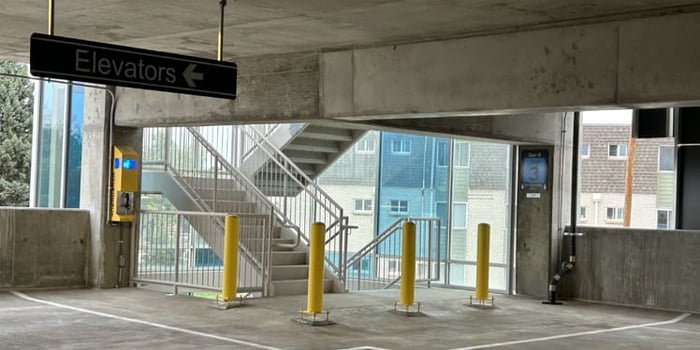
Located on the corner of Hooker Street and Westminster Station Drive, the Westminster Station parking structure provides 574 parking spaces and nearly 60 additional surface parking spaces to serve RTD’s Westminster light rail station. The garage also serves as an RTD bus transfer facility, accommodating bus passenger drop-off and pick-up along the east side of the building. The garage, which has the capability to expand to double its current capacity, includes eight electric vehicle charging stations and storage space for more than 20 bicycles and e-scooters.

With the anticipated commuter traffic between Westminster and Denver’s Union Station, the parking structure is the centerpiece of the intermodal facility that will connect people to their work and entertainment for years to come and the first in a series of projects at the Westminster Station. Levels 1 and 2 are available for general public parking, and Levels 3 and 4 are set aside for RTD passenger use.

The site includes parcels to the west, north, and east of the parking structure that are master-planned for residential and commercial use as part of the overall transit-oriented development.

Project Highlights:

• Cast-in-place post-tensioned construction for long-term durability and reduced life-cycle cost
• Capacity to expand the garage from 574 spaces to nearly 1,200 parking spaces
• Intermodal design accommodating bus, rail, car, and micro-mobility modes of transit

Project at a Glance

  • RTD Westminster Station Parking Structure — image 1
  • RTD Westminster Station Parking Structure — image 2
  • RTD Westminster Station Parking Structure — image 3
  • RTD Westminster Station Parking Structure — image 4

Contact Our Team About Your Next Project.

At WGI, we creatively transform how our world is envisioned, designed, and experienced. Our expert team of professional engineers is ready to help.

Guided by Local Expertise