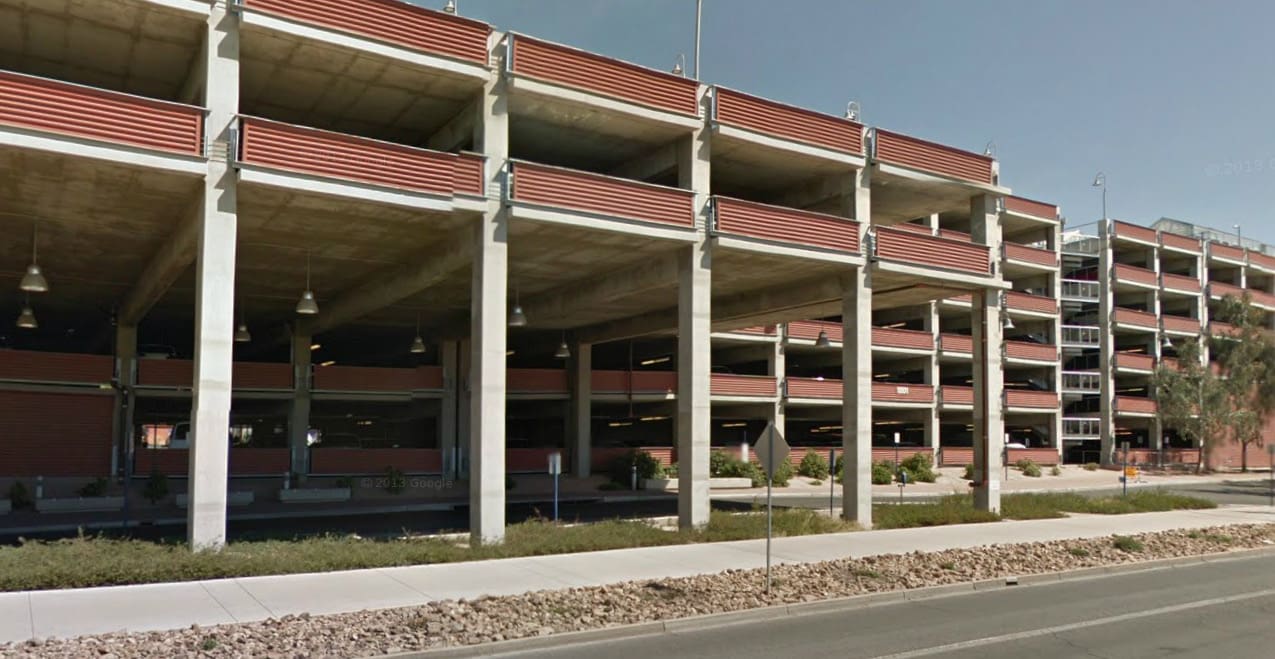
The unique Sixth Street Parking Structure and office building provides the University’s first intermodal transit stop, combining bus stops for city buses and campus shuttles with student, faculty, visitor, and special-event parking for vehicles, motorcycles, and bicycles. The 1,754-space parking structure is stepped back in two directions on the upper levels to minimize massing. Two vertical circulation systems are provided for efficient movement of vehicular traffic. In addition to the open-air atrium providing natural lighting for the plaza on the west end of the structure, extensive landscape and pedestrian amenities are provided throughout the plaza.
Project Highlights:
• Three- and four-bay, single-thread helix with one- and two-way traffic and dual ramps
• Two glass-backed elevator towers and five stair towers
• Intermodal transfer facility for city buses and campus shuttles
• Two pay-on-foot cashier stations located at opposite ends of the structure
• Four lanes for inbound/outbound traffic
• Cast-in-place post-tensioned concrete structural system with spread footings
.png?width=185&height=175&name=WGI%20Icon_Green%20(1).png)


















 DENVER