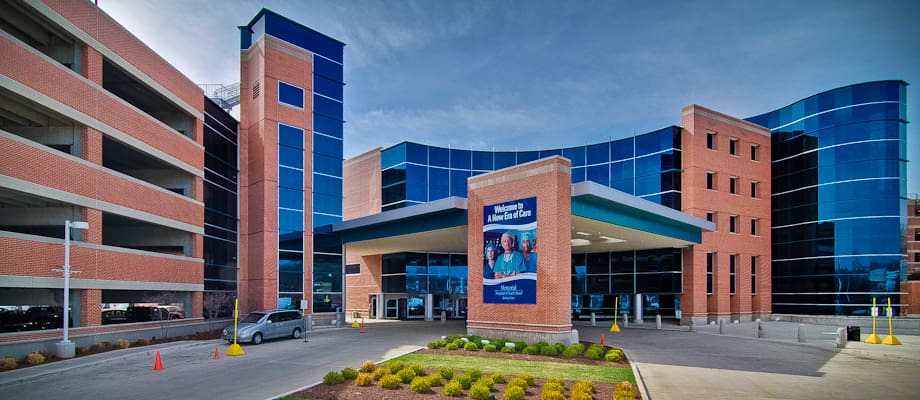
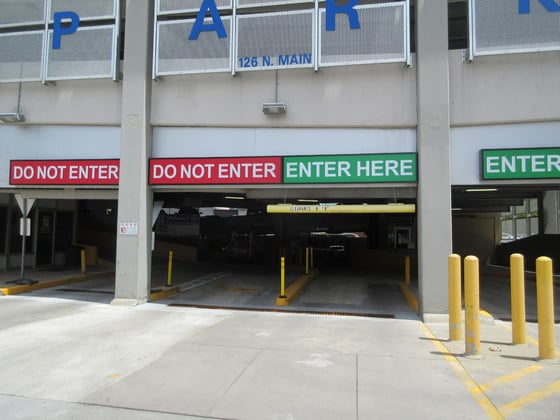
This user-friendly parking structure on Lafayette Street provides convenient parking and direct access to the hospital. The low-profile structure has an attractive brick façade that complements the adjacent buildings in the nationally registered historic district.
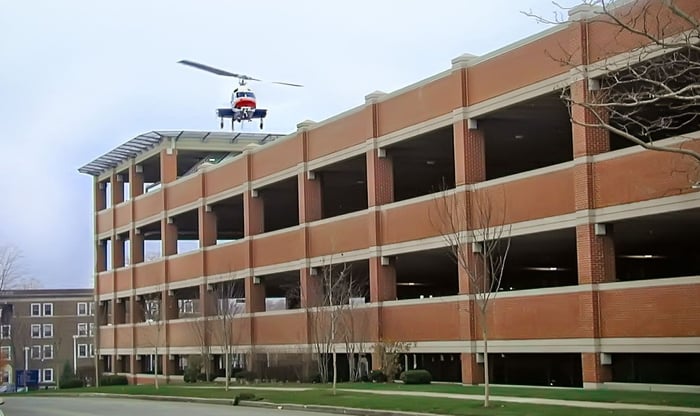
To accommodate hospital growth, the 462-space parking structure was vertically expanded to provide for an additional 120 spaces. The expansion also included a helipad at roof level with an embedded snowmelt system. Although the structure was designed for vertical expansion, modifications were required to accommodate new building code seismic requirements.
Project Highlights:
• Helipad built on roof level
• Built for expansion
• Embedded snowmelt system
.png?width=185&height=175&name=WGI%20Icon_Green%20(1).png)


















 DENVER