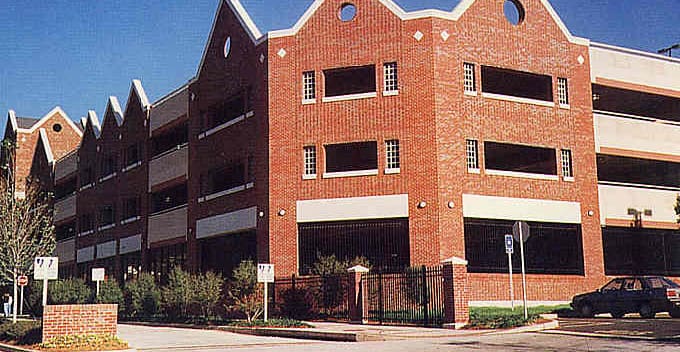
The 508-space West Campus parking structure at Spelman College is part of an enhanced vehicular and pedestrian boulevard through the turn-of-the-century quadrangle area of campus, which is listed on the Historic Register. It serves faculty, staff, commuters and resident students. A campus-wide public safety office is located within the parking structure. This project received the American Concrete Institute (Georgia) Award of Excellence.
Project Highlights:
• Three-bay single helix with two-way traffic on center ramping bay and one-way traffic on adjacent flat bays
• Glass-enclosed stair and elevator towers oriented and separated from the garage to aid in monitoring pedestrian activity
• Cast-in-place post-tensioned concrete framing system
.png?width=185&height=175&name=WGI%20Icon_Green%20(1).png)


















 DENVER

%20copy%203.png?width=640&height=420&name=MicrosoftTeams-image%20(2)%20copy%203.png)