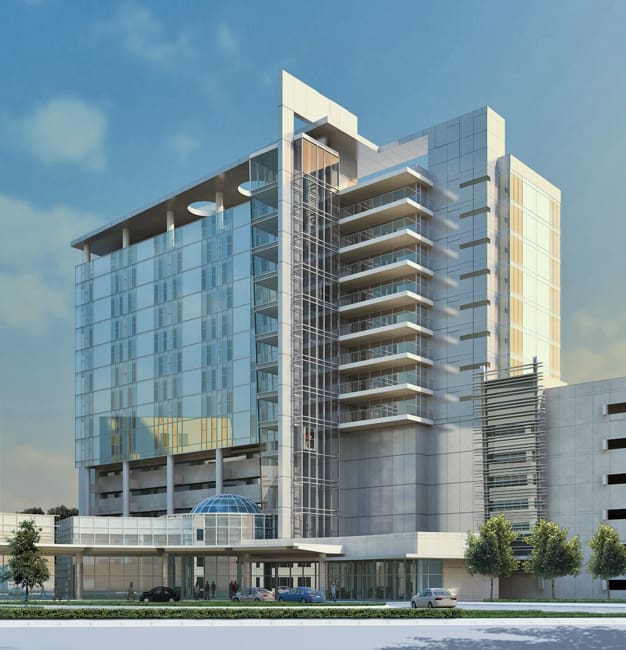
St. Joseph’s Regional Medical Center launched a multi-million dollar expansion and renovation project to meet the growing demand for patient care. The project is delivered in multiple phases and includes the construction of a critical care building, a new lobby with educational conference facilities and a 1,114-space parking structure.
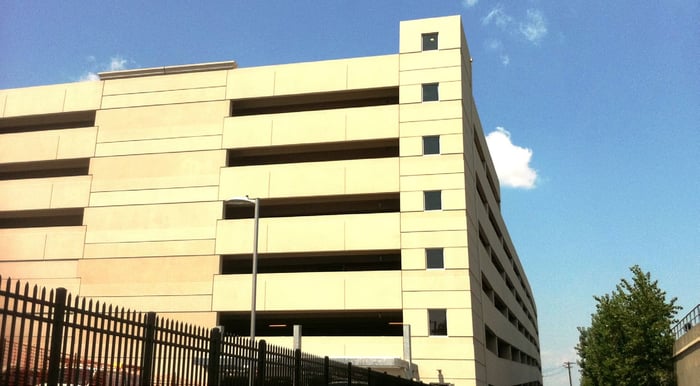
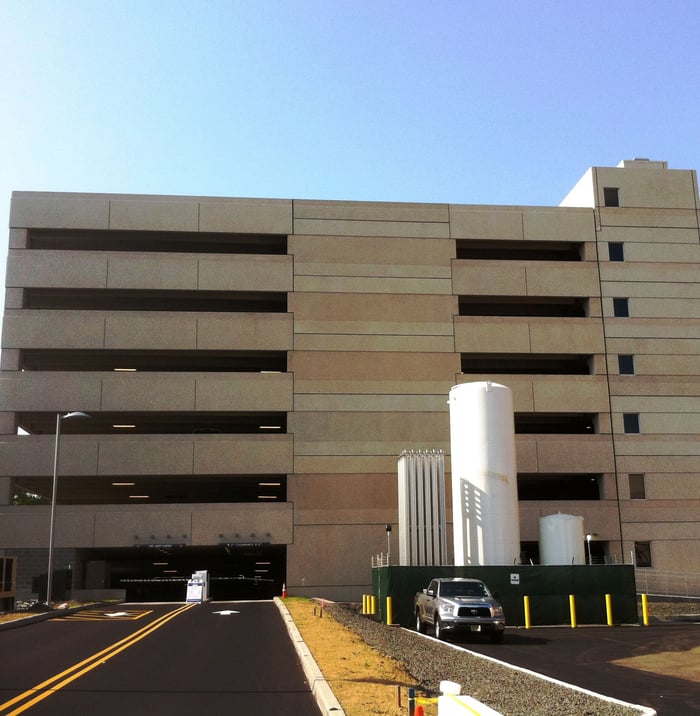
The first phase consisted of the construction of a seven-level parking structure with a retail component. The second phase will occur in the future and include a renovation of the hospital’s lobby. A multi-story hotel, office building and extended-stay facility are also proposed. The final phase includes infrastructure improvements and the development of a new floodplain zone.
.png?width=185&height=175&name=WGI%20Icon_Green%20(1).png)


















 DENVER