WGI Icon_Green (1)
WGI Projects
Project Experience

Learn more about successful projects from some of our clients.

Plan Your Next Project!

Kick-start your next project with this quick step-by-step intake form.
About
WGI

WGI is a national design firm creatively transforming infrastructure and real estate through tech-driven services.

Our
Locations

You’ve seen our award-winning team, proven expertise, and industry authority. Now let’s make your next project a success.

Meet Our
Leadership Team

Our Executive Leadership Team and Practice Area Leaders bring decades of experience and client successes to your next project.

Our Practice Area Leadership

Our nationwide team of engineers, surveyors, planners, and architects offers
market-leading experience.

Firm Registrations

WGI holds nationwide registrations to perform engineering, surveying, architecture, and environmental science services.
WGI
Insights Blog

Our blog covers client interests like infrastructure, real estate, regulations, and smart, connected communities.

Whitepapers & Publications

Our whitepapers highlight our design experts' innovative insights and best practices for the AEC industry.

News &
Press Releases

Dedicated to your success, we invite you to subscribe to our newsletter for the latest news, case studies, and insights.

WGI
Media Room

Our passionate design professionals frequently share their expertise at webinars and virtual events.

St Regis Mills Parking Structure

Client:
Franklin Mountain Management LLC
Market:
Parking
Location:
El Paso, TX

Project Details

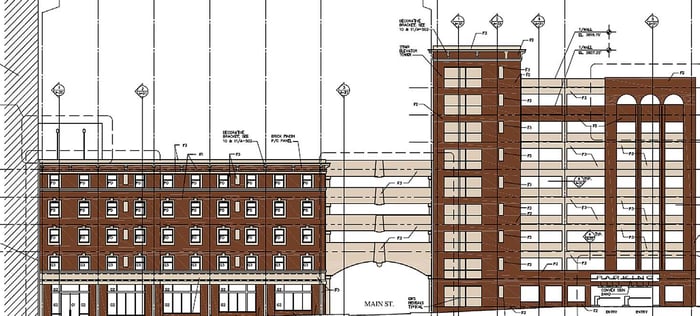
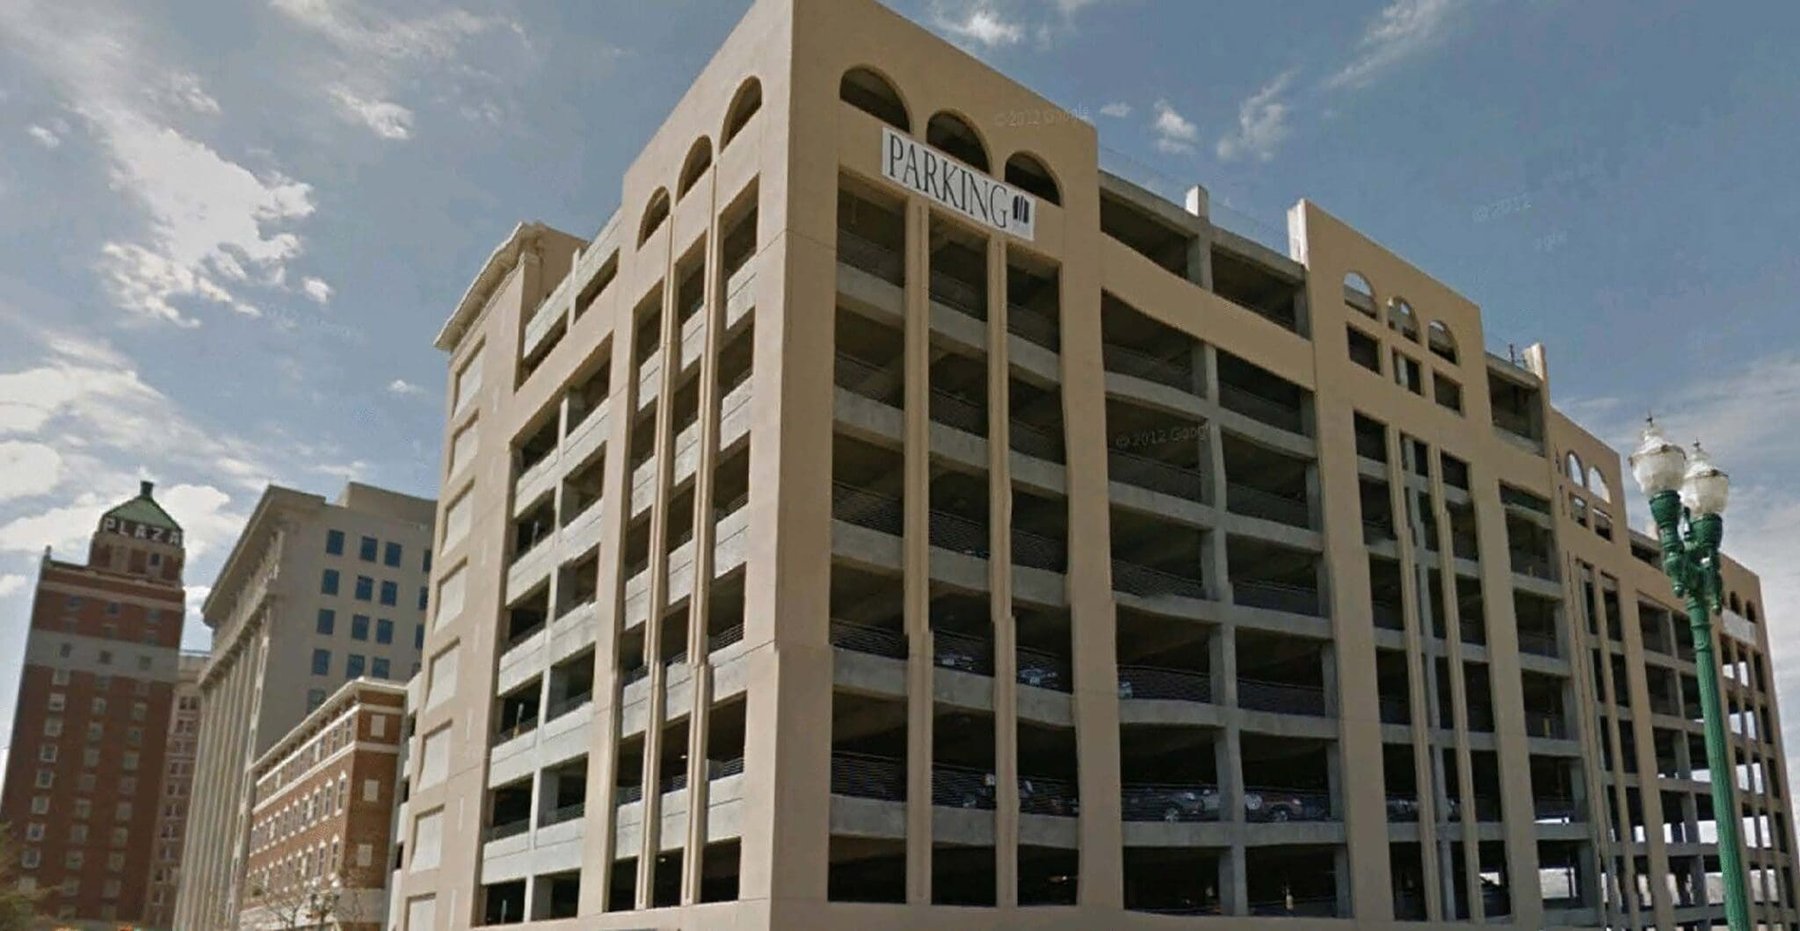
The St. Regis parking structure sits adjacent to the renovated and historic Mills Building, as well as the Plaza Theatre and Union Pacific railroad line. A portion of the facade was designed to pay homage to the original St. Regis hotel, formerly located at the site.

The parking structure provides parking for employees and visitors of the Mills Building and other neighboring destinations. The first level of the six-level parking structure portion provides meeting and office space with direct connectivity to the Mills Building.

Project Highlights:

• Public use of Main Street was maintained by creating a four-level bridge between the six- and nine-level garage elements.
• Includes a loading dock (with parking above), a parking operator’s office and a car wash service amenity area.

Project at a Glance

  • St Regis Mills Parking Structure — image 1

Contact Our Team About Your Next Project.

At WGI, we creatively transform how our world is envisioned, designed, and experienced. Our expert team of professional engineers is ready to help.