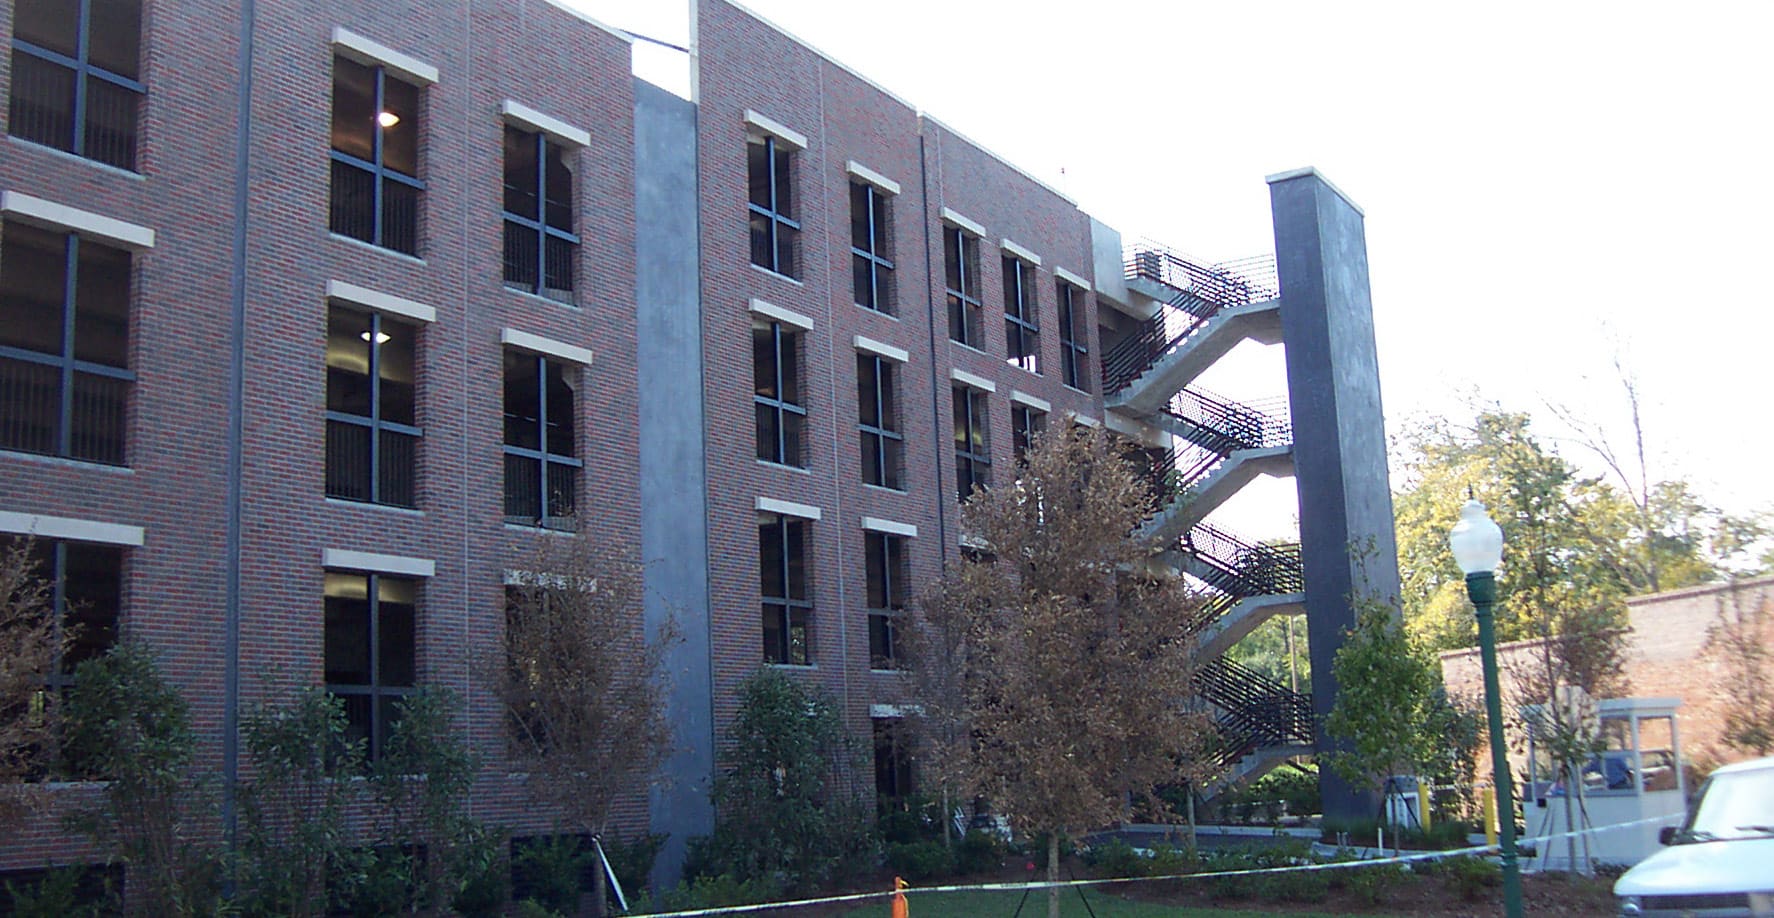
This 221-space structure is the Town of Summerville’s first parking structure. It provides parking for Summerville’s Town Hall, Town Hall Annex, and customers to the town square merchants. Careful planning was a key factor to provide ample parking for the town square on the constricted footprint while not exceeding the height of surrounding buildings. Essentially a precast parking structure, five levels of blended brick colors creates visual interest, drawing inspiration from the architectural vernacular of the historic Town Square.
Project Highlights:
• Two-bay, split-level helix with two-way traffic flow and transition ramps on each end
• The 90,215-square-foot structure with driven concrete pile foundation
• Owner’s vision for a “brick warehouse” design obtained by using multi-colored thin-set brick cast into precast panels
.png?width=185&height=175&name=WGI%20Icon_Green%20(1).png)


















 DENVER