The Strong Museum of Play is part of the Strong Neighborhood of Play development in the area surrounding the Strong Museum. The development includes a 100,000 square-foot museum expansion, residential development, retail development, and a 150-room hotel. As part of this development, WGI is designing the 990-space cast-in-place concrete parking structure, and providing parking consultant design services.
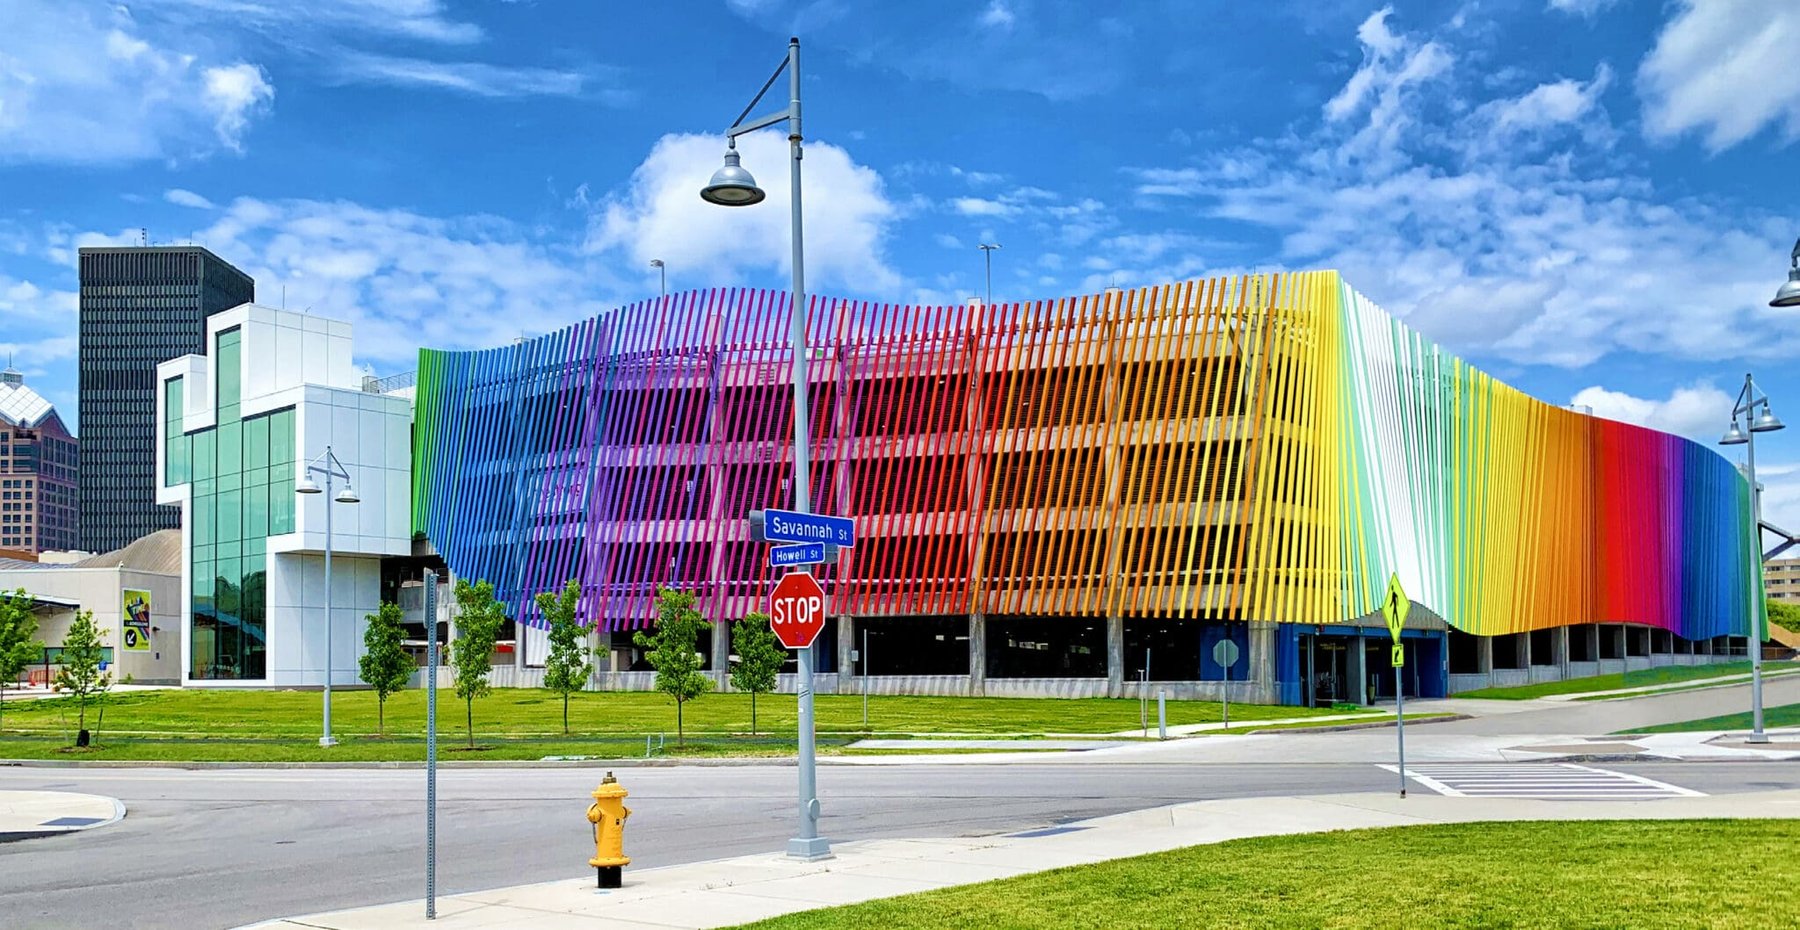
The structure has two signature components. First, the south stair/elevator tower will be constructed to have the outline of a human figure. The stairs utilize innovative cast-in-place framing to minimize the amount of visible structure behind the glass exterior. Second, the façade consists of a series of colored steel tubes arranged to read as an undulating surface.
Functionally, the garage is designed to accommodate multiple user groups and have entry/exit capacity for special events. There is a drop-off area at grade level for the convenience of museum patrons.
Project Highlights
• Signature stair and elevator tower with human profile involved innovative structural framing to minimize visible structure.
• Unique colorful façade constructed of steel tubes.
• Garage footprint has chamfered corners due to site constraints.
• Garage function accommodates multiple user groups.
• Museum drop-off area at Grade Level.

.png?width=185&height=175&name=WGI%20Icon_Green%20(1).png)