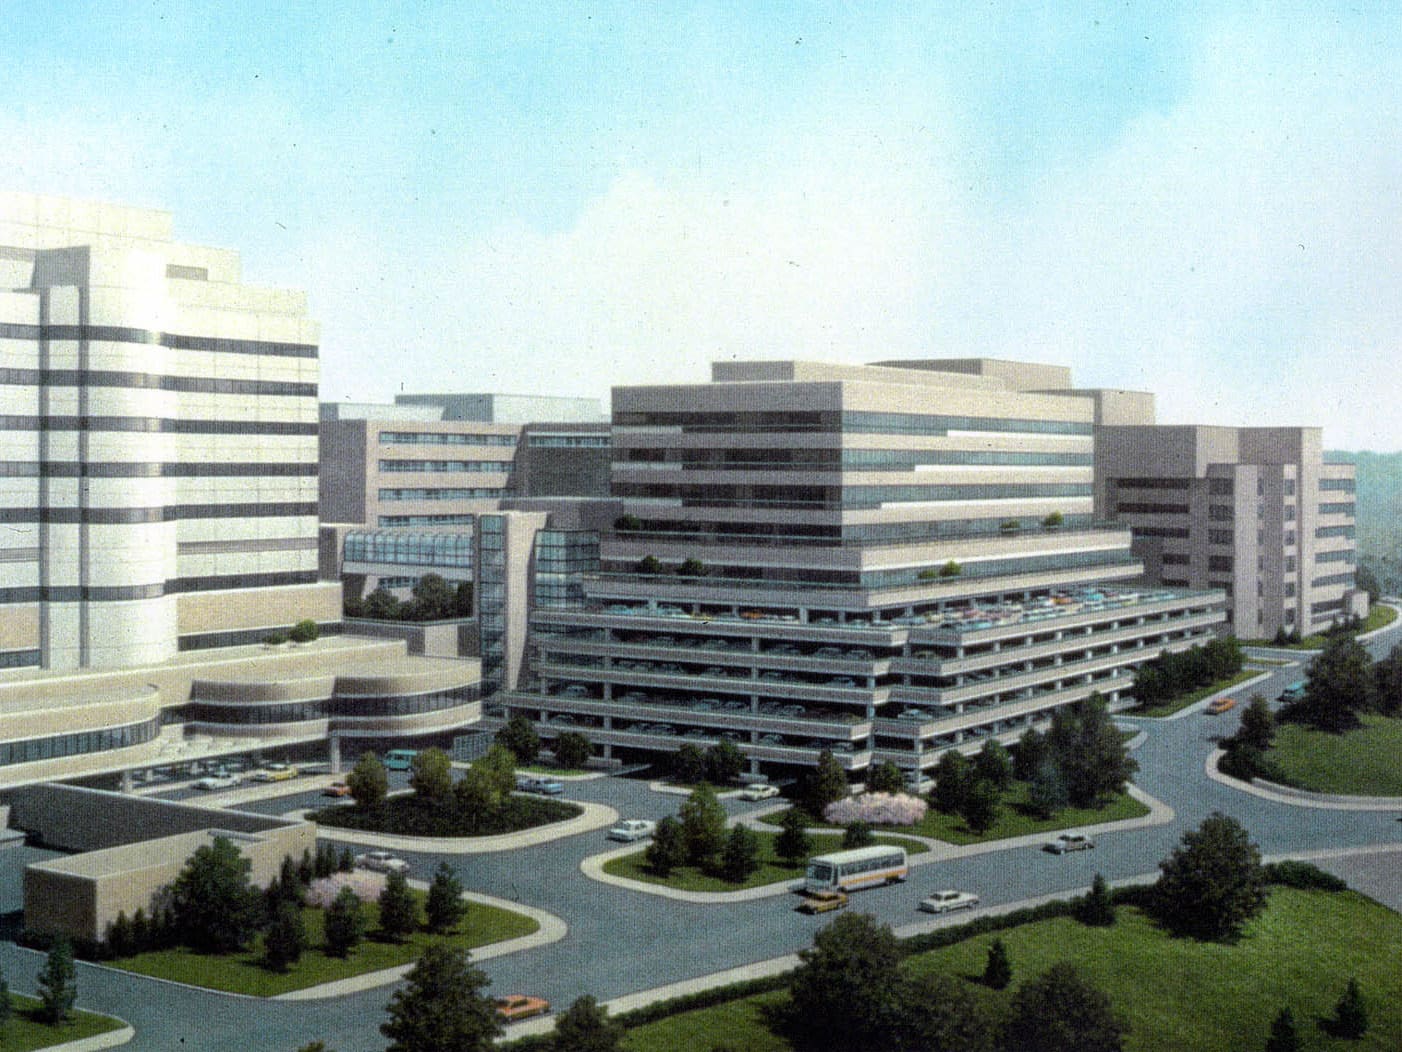
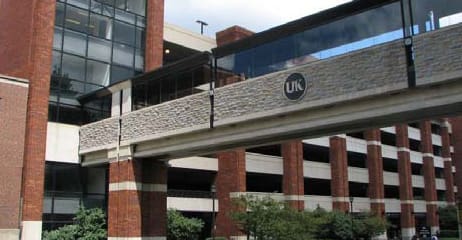
The 970-space parking structure at the University of Michigan Medical Center is an architectural focal point for the north entrance to the university’s medical center campus. It sits atop a large hill and is screened by a landscaped front yard.
Project Highlights:
• Three-bay single helix with an outside-bay ramp and two flat bays
• Provides parking area for patients/visitors and staff/physicians
• Designed for a future four-level vertical expansion
• Passive security with bright lighting, glass-backed elevators and a glass-backed stair tower
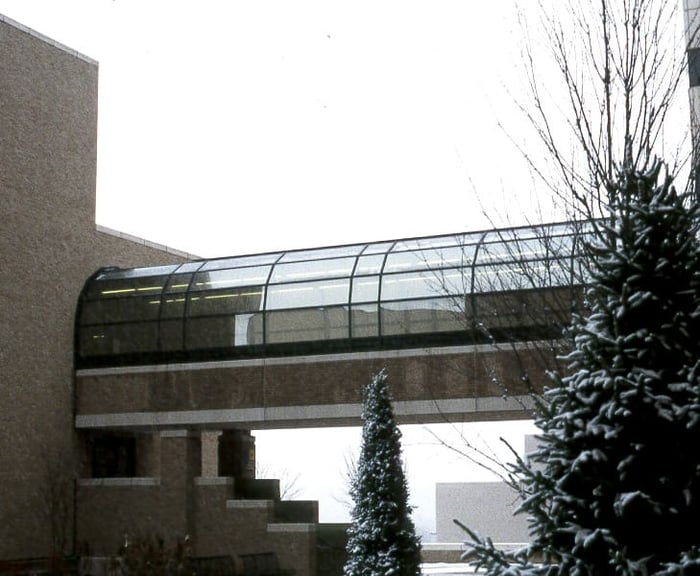
• Skywalk provides direct access to the University of Michigan Geriatrics Center
• Precast/prestressed concrete framing system
• Recycled silica fume fiber-reinforced topping
.png?width=185&height=175&name=WGI%20Icon_Green%20(1).png)


















 DENVER