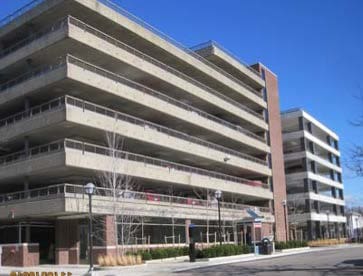
WGI provided consulting and structural engineering services for the design of a 400-space expansion to University of Michigan’s Thompson Street Parking Structure. The addition expanded the capacity of the structure from 660 to 1,060 vehicles.
The height of the eight-level parking structure is reduced by the set-back distance from South Division Street. The perceived mass of the structure is further reduced by a two-story 9,000-square-foot office building that houses the Parking & Transportation Services Department and the Office of Budget & Planning.
In addition, an indoor bicycle storage facility for 50 bikes enhances alternative transportation options.
Project Highlights:
• Interior parking spaces for motorcycles provide a safe entry/exit that doesn’t exist in older structures
• Design of the expansion is compatible with the architecture of the existing structure
.png?width=185&height=175&name=WGI%20Icon_Green%20(1).png)




















 DENVER


%20copy%203.png?width=640&height=420&name=MicrosoftTeams-image%20(2)%20copy%203.png)