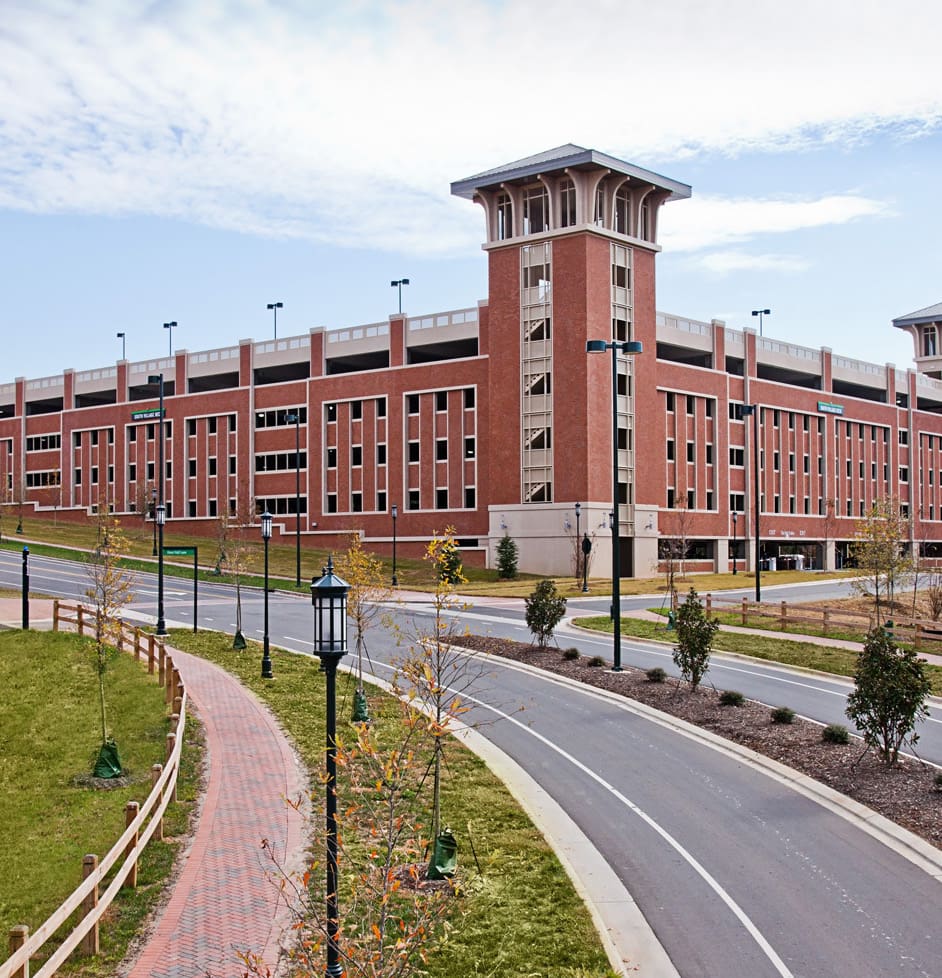
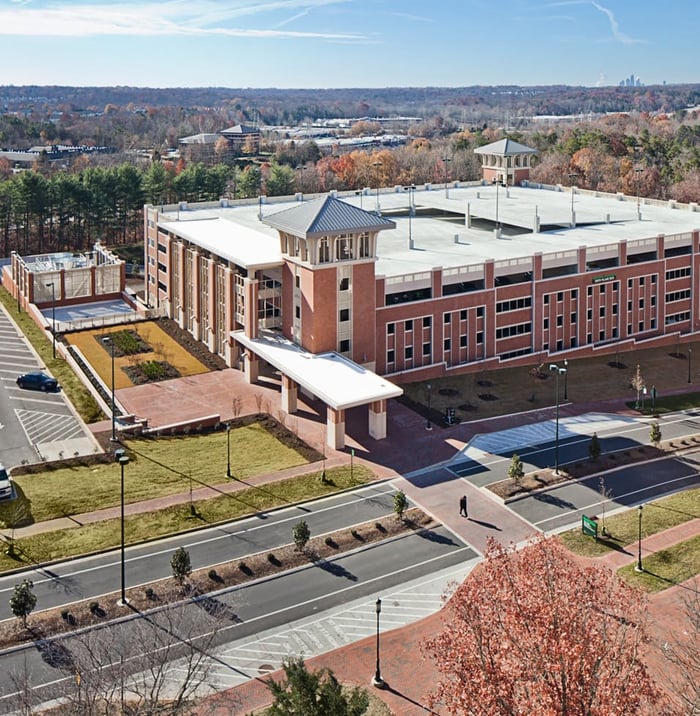
The South Village area of the University of North Carolina Charlotte campus is undergoing a major expansion. A new residence hall, dining hall, and campus roadway are being added to the area. At the heart of these new improvements is a new 1,247-space six-level parking structure. The South Village Deck will provide parking for resident students and commuters. In context with the new development in the area, the parking structure will have an ornate architectural treatment, proving once again that parking decks can be an attractive component of a college campus.
The east elevation of the parking structure will feature a grand stair providing an efficient means of egress and an attractive architectural element. Other design features include AVI access controls, convenient angled parking with one-way aisles, energy-efficient induction lighting, white stained ceilings, and an integral bus shelter.
Project Highlights:
• Four-bay side-by-side single helix with one-way traffic flow and angled parking
• Covered grand stair and bus shelter
• Precast cladding with thin-set brick
• Induction lighting with white stained ceilings
.png?width=185&height=175&name=WGI%20Icon_Green%20(1).png)


















 DENVER