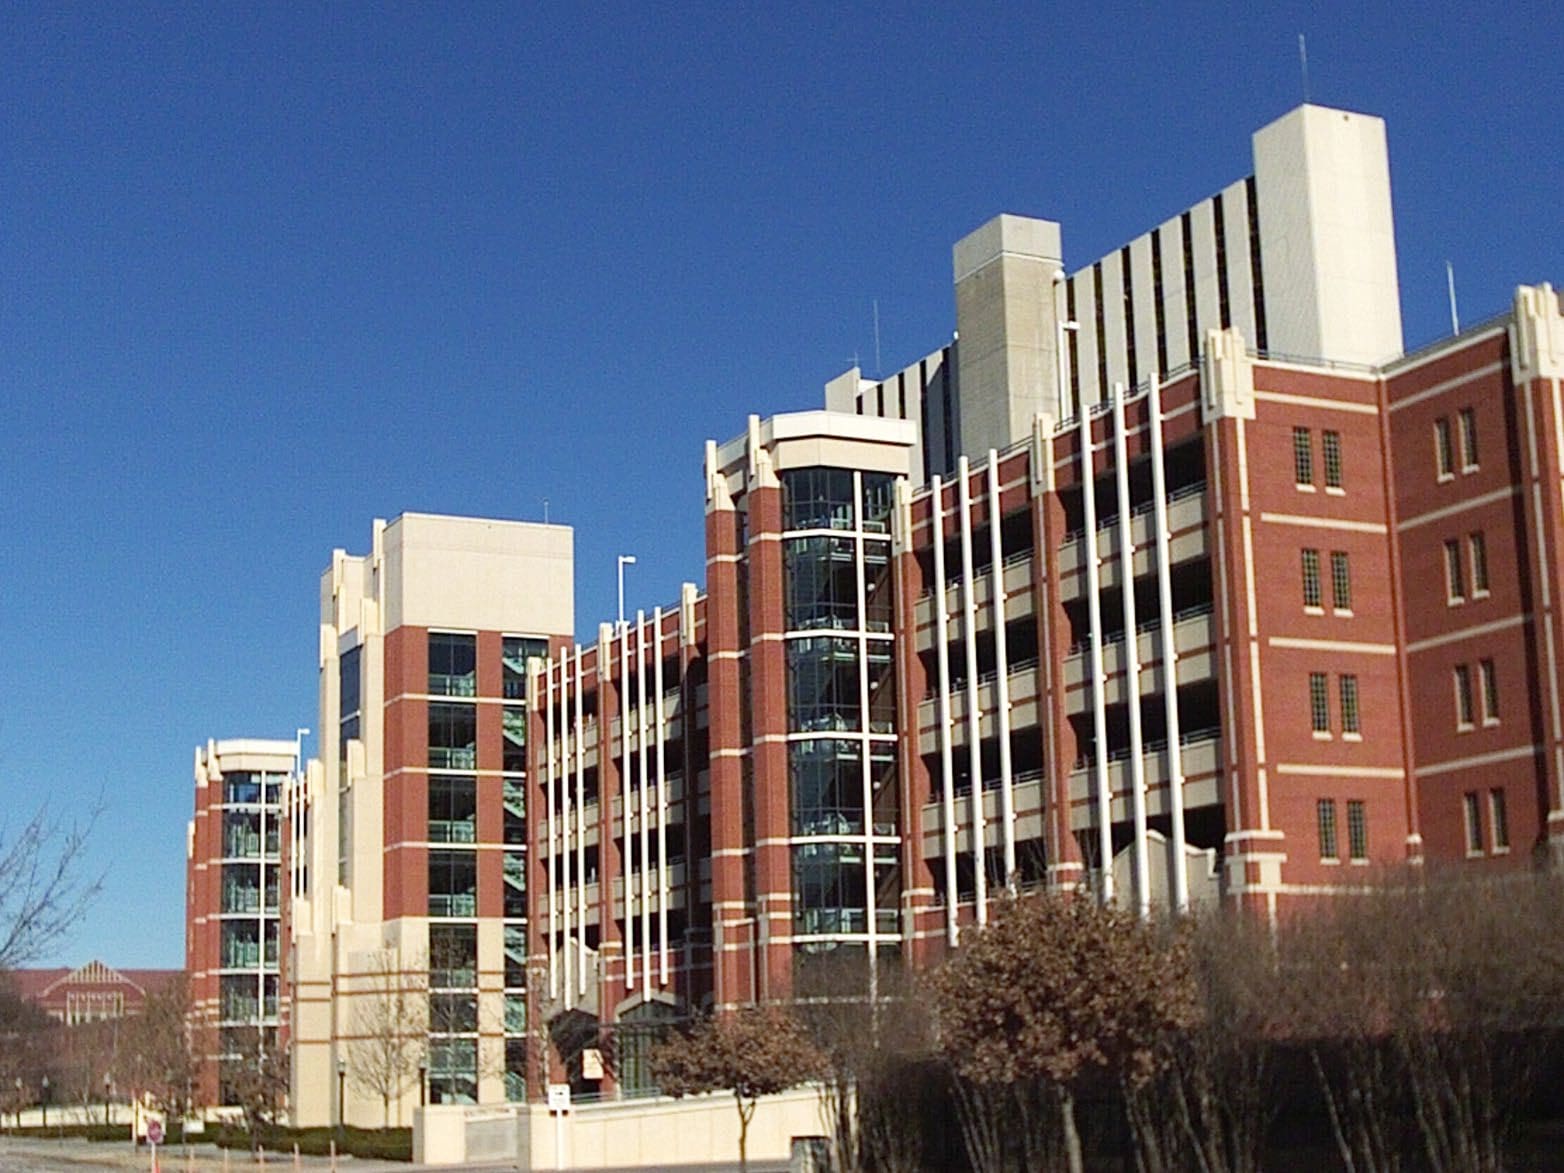
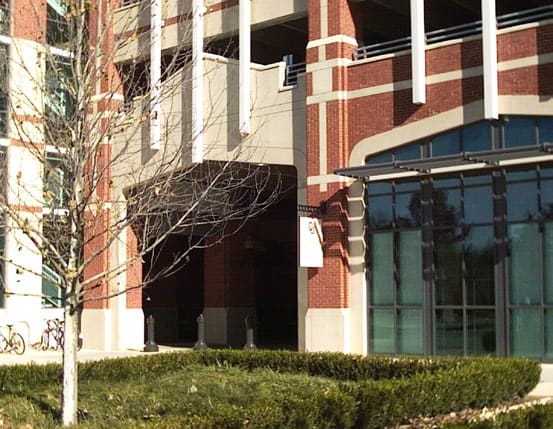
Constructed to complement surrounding architecture and an adjacent stadium, the 741-space Asp Avenue Parking Facility at the University of Oklahoma provides parking for students, faculty, visitors and special-event patrons. The grade level houses a campus bookstore, an athletic ticket office and an area for game-day concession and novelty sales.
The project received Honorable Mention for Category I of the International Parking Institute’s Awards of Excellence.
Project Highlights:
• Two-bay double-thread helix with one-way traffic
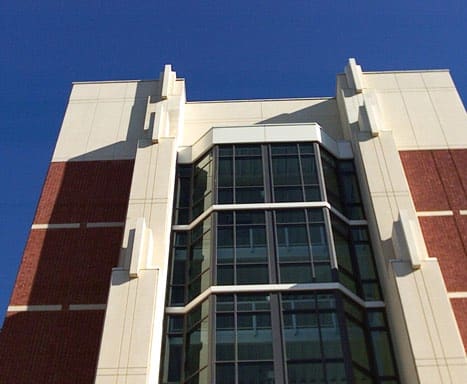
• Glass-backed elevator tower and three glass-backed stair towers
• Brick façade with cast stone
• Features glass storefronts and fabric awnings in the university’s colors
• Precast/prestressed concrete long-span construction
.png?width=185&height=175&name=WGI%20Icon_Green%20(1).png)


















 DENVER