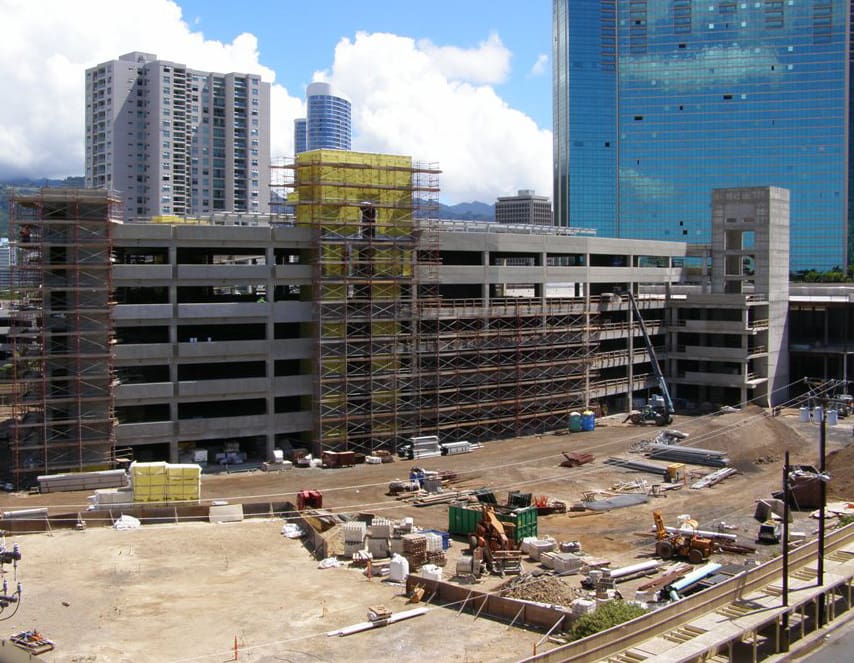
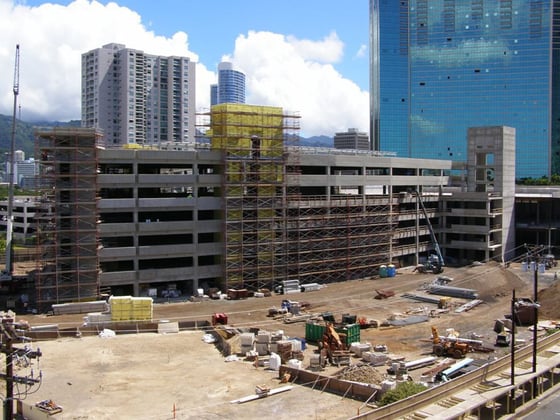
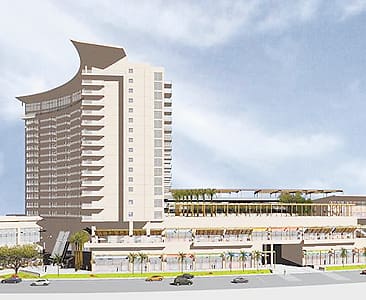
This six-acre commercial/residential development includes a 17-story structure with 165 residential rental units, 224,000-square-feet of commercial space, and 34,000-square-feet of open space to promote a pedestrian-friendly environment with storefronts located along public sidewalks.
WGI was retained to conduct parking consulting and functional design services for the 737-space cast-in-place garage. The structure is designed for future expansion to over 1,000 parking spaces.
Project Highlights:
• Two-bay structure with dedicated speed ramps between levels
• Cast-in-place post-tensioned concrete structural system
• Seamlessly integrated into the adjacent retail shops, with direct access at several levels
• Residential parking segregated from commercial/retail users by Automated Vehicular Identification system
.png?width=185&height=175&name=WGI%20Icon_Green%20(1).png)


















 DENVER