WGI Icon_Green (1)
WGI Projects
Project Experience

Learn more about successful projects from some of our clients.

Plan Your Next Project!

Kick-start your next project with this quick step-by-step intake form.
About
WGI

WGI is a national design firm creatively transforming infrastructure and real estate through tech-driven services.

Our
Locations

You’ve seen our award-winning team, proven expertise, and industry authority. Now let’s make your next project a success.

Meet Our
Leadership Team

Our Executive Leadership Team and Practice Area Leaders bring decades of experience and client successes to your next project.

Our Practice Area Leadership

Our nationwide team of engineers, surveyors, planners, and architects offers
market-leading experience.

Firm Registrations

WGI holds nationwide registrations to perform engineering, surveying, architecture, and environmental science services.
WGI
Insights Blog

Our blog covers client interests like infrastructure, real estate, regulations, and smart, connected communities.

Whitepapers & Publications

Our whitepapers highlight our design experts' innovative insights and best practices for the AEC industry.

News &
Press Releases

Dedicated to your success, we invite you to subscribe to our newsletter for the latest news, case studies, and insights.

WGI
Media Room

Our passionate design professionals frequently share their expertise at webinars and virtual events.

West Bellfort Park and Ride Garage

Client:
Smith & Company Architects
Market:
Parking
Location:
Houston, TX

Project Details

The Metropolitan Transit Authority of Harris County, branded as METRO, is Houston’s public transportation agency. METRO operates bus, light rail, HOV and HOT lanes, and paratransit service throughout the metropolitan area. Located southwest of the city, at the junction of Interstate I-69 and the Sam Houston Tollway, the West Bellfort Park & Ride facility offers commuters morning and afternoon express bus service to and from downtown Houston, as well as local service across the southern and western outlying neighborhoods.

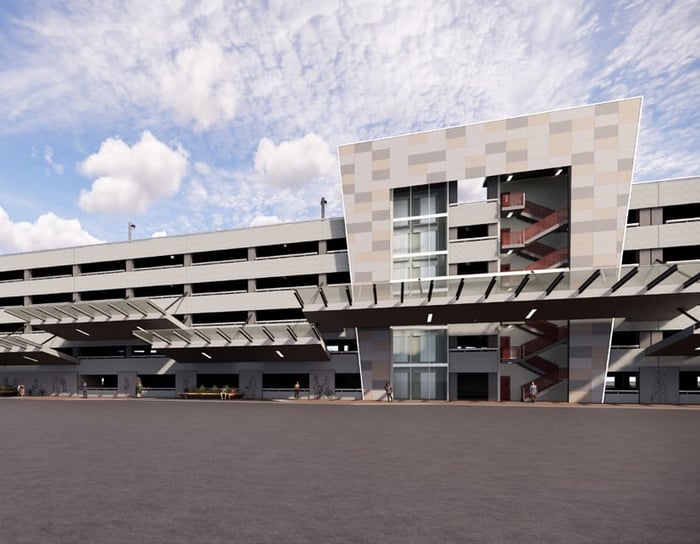
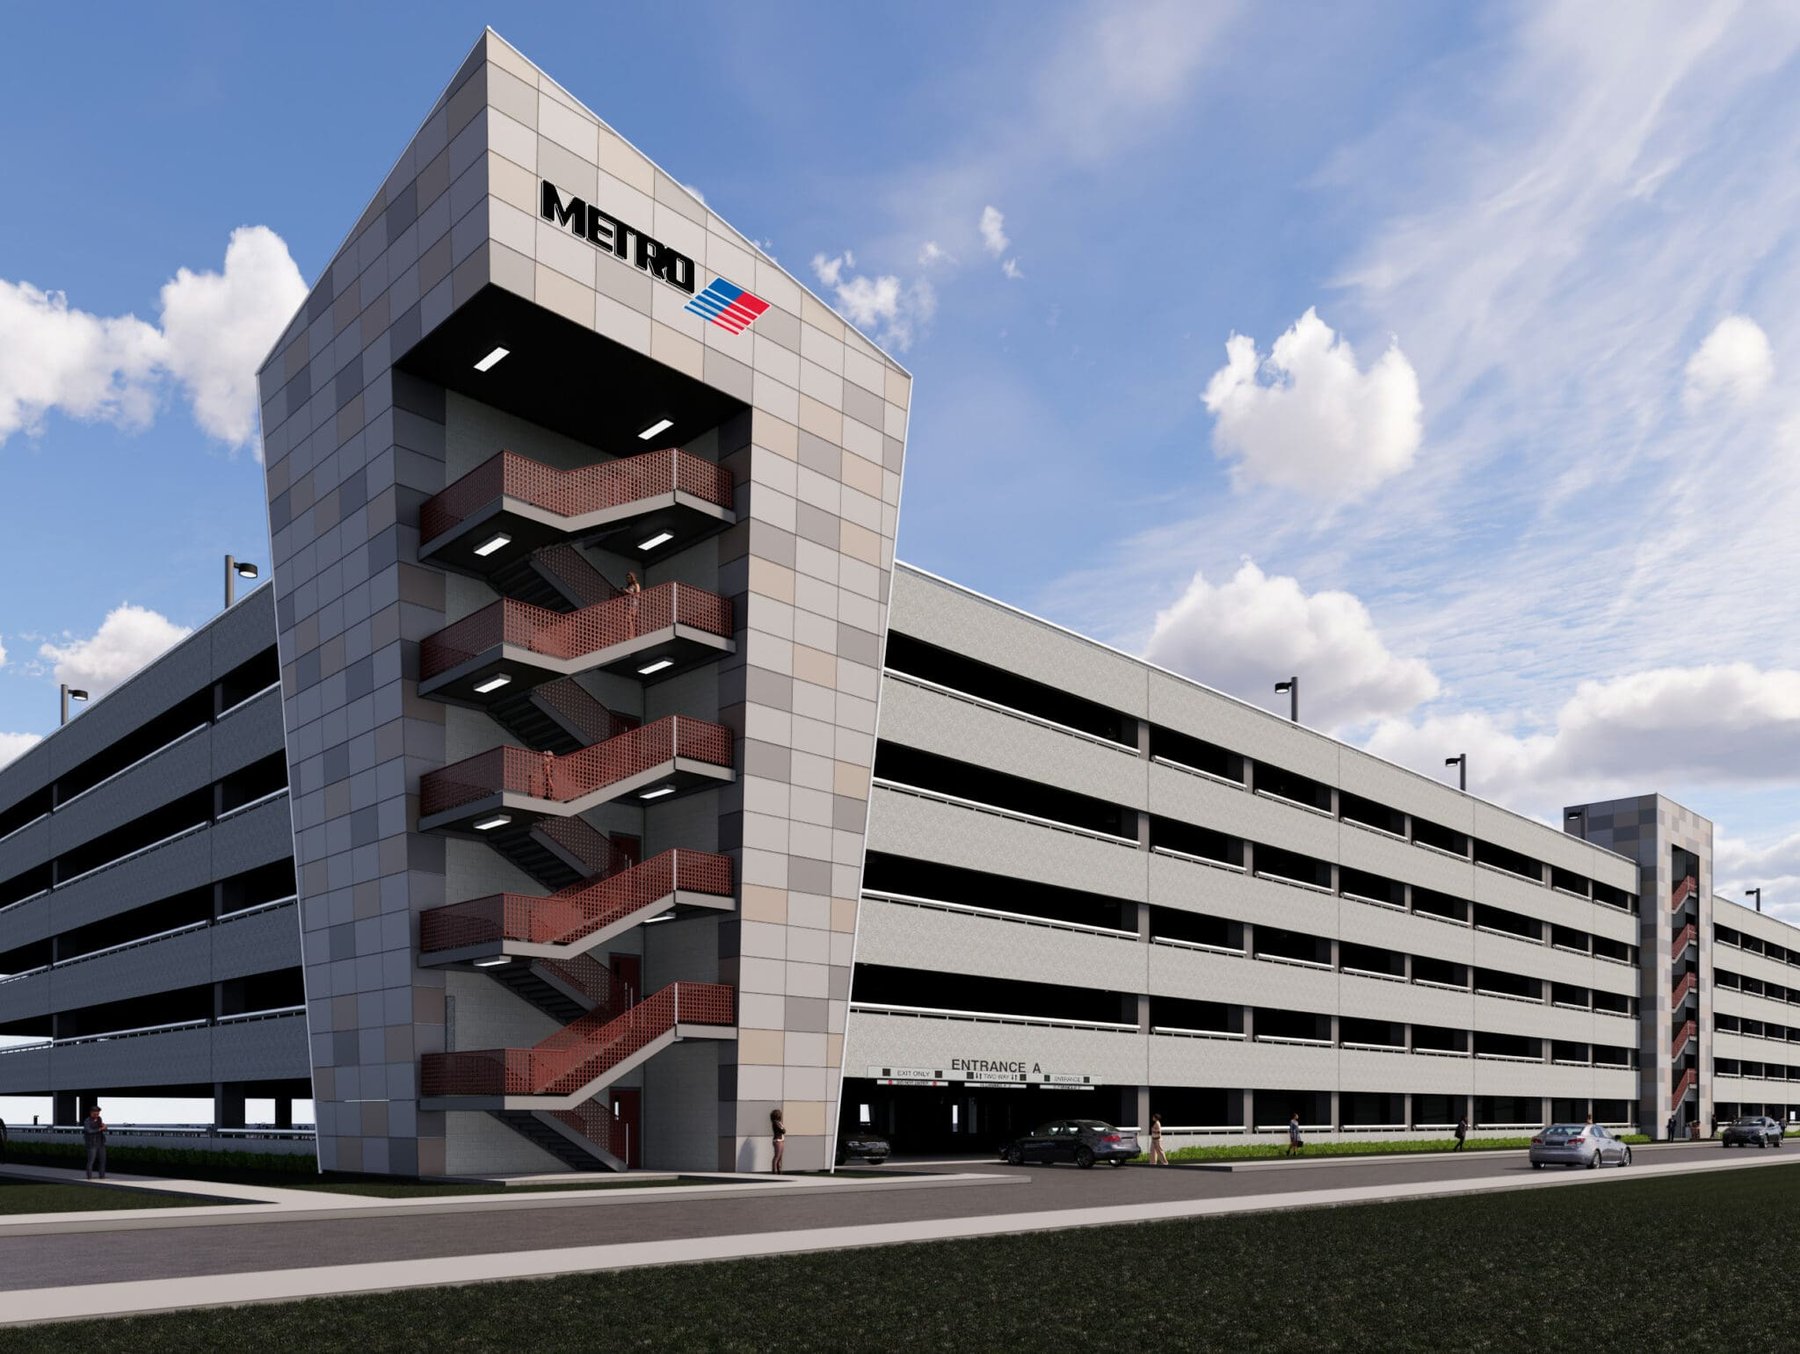
Originally a sprawling, 25-acre collection of surface parking lots, the West Bellfort parking structure consolidates 3,000 parking spaces into a 950-foot by 190-foot footprint, nearly tripling the facility’s total parking capacity. The garage’s two main stair-elevator cores connect directly to the bus terminal. While protected from the weather, the open stairwells and glass-back elevators provide excellent visibility for way-finding and security. The cast-in-place, post-tensioned concrete building’s façade architecture is simple yet distinctive, with angular elements that evoke a sense of motion and dynamics. The large canopies along the north façade provide some pedestrian scale and protect transit passengers from the elements.

Project Highlights:

• Direct access to the METRO transit bus terminal along the north face of the garage
• 2 pedestrian cores with open stairs and glass-backed elevators
• 2 independent parking ramps, configured to function as a double-thread
• 46 over-sized parking spaces for larger trucks and SUVs in the corners on every level
• Bicycle storage on Level 1
• Bus driver relief area on Level 1

Project at a Glance

  • West Bellfort Park and Ride Garage — image 1
  • West Bellfort Park and Ride Garage — image 2

Contact Our Team About Your Next Project.

At WGI, we creatively transform how our world is envisioned, designed, and experienced. Our expert team of professional engineers is ready to help.