Courtney Powell, AICP
Urban and Community Planning Manager


WGI is a national design firm creatively transforming infrastructure and real estate through tech-driven services.
You’ve seen our award-winning team, proven expertise, and industry authority. Now let’s make your next project a success.
Our Executive Leadership Team and Practice Area Leaders bring decades of experience and client successes to your next project.
Our nationwide team of engineers, surveyors, planners, and architects offers
market-leading experience.
Our blog covers client interests like infrastructure, real estate, regulations, and smart, connected communities.
Our whitepapers highlight our design experts' innovative insights and best practices for the AEC industry.
Dedicated to your success, we invite you to subscribe to our newsletter for the latest news, case studies, and insights.
Our passionate design professionals frequently share their expertise at webinars and virtual events.
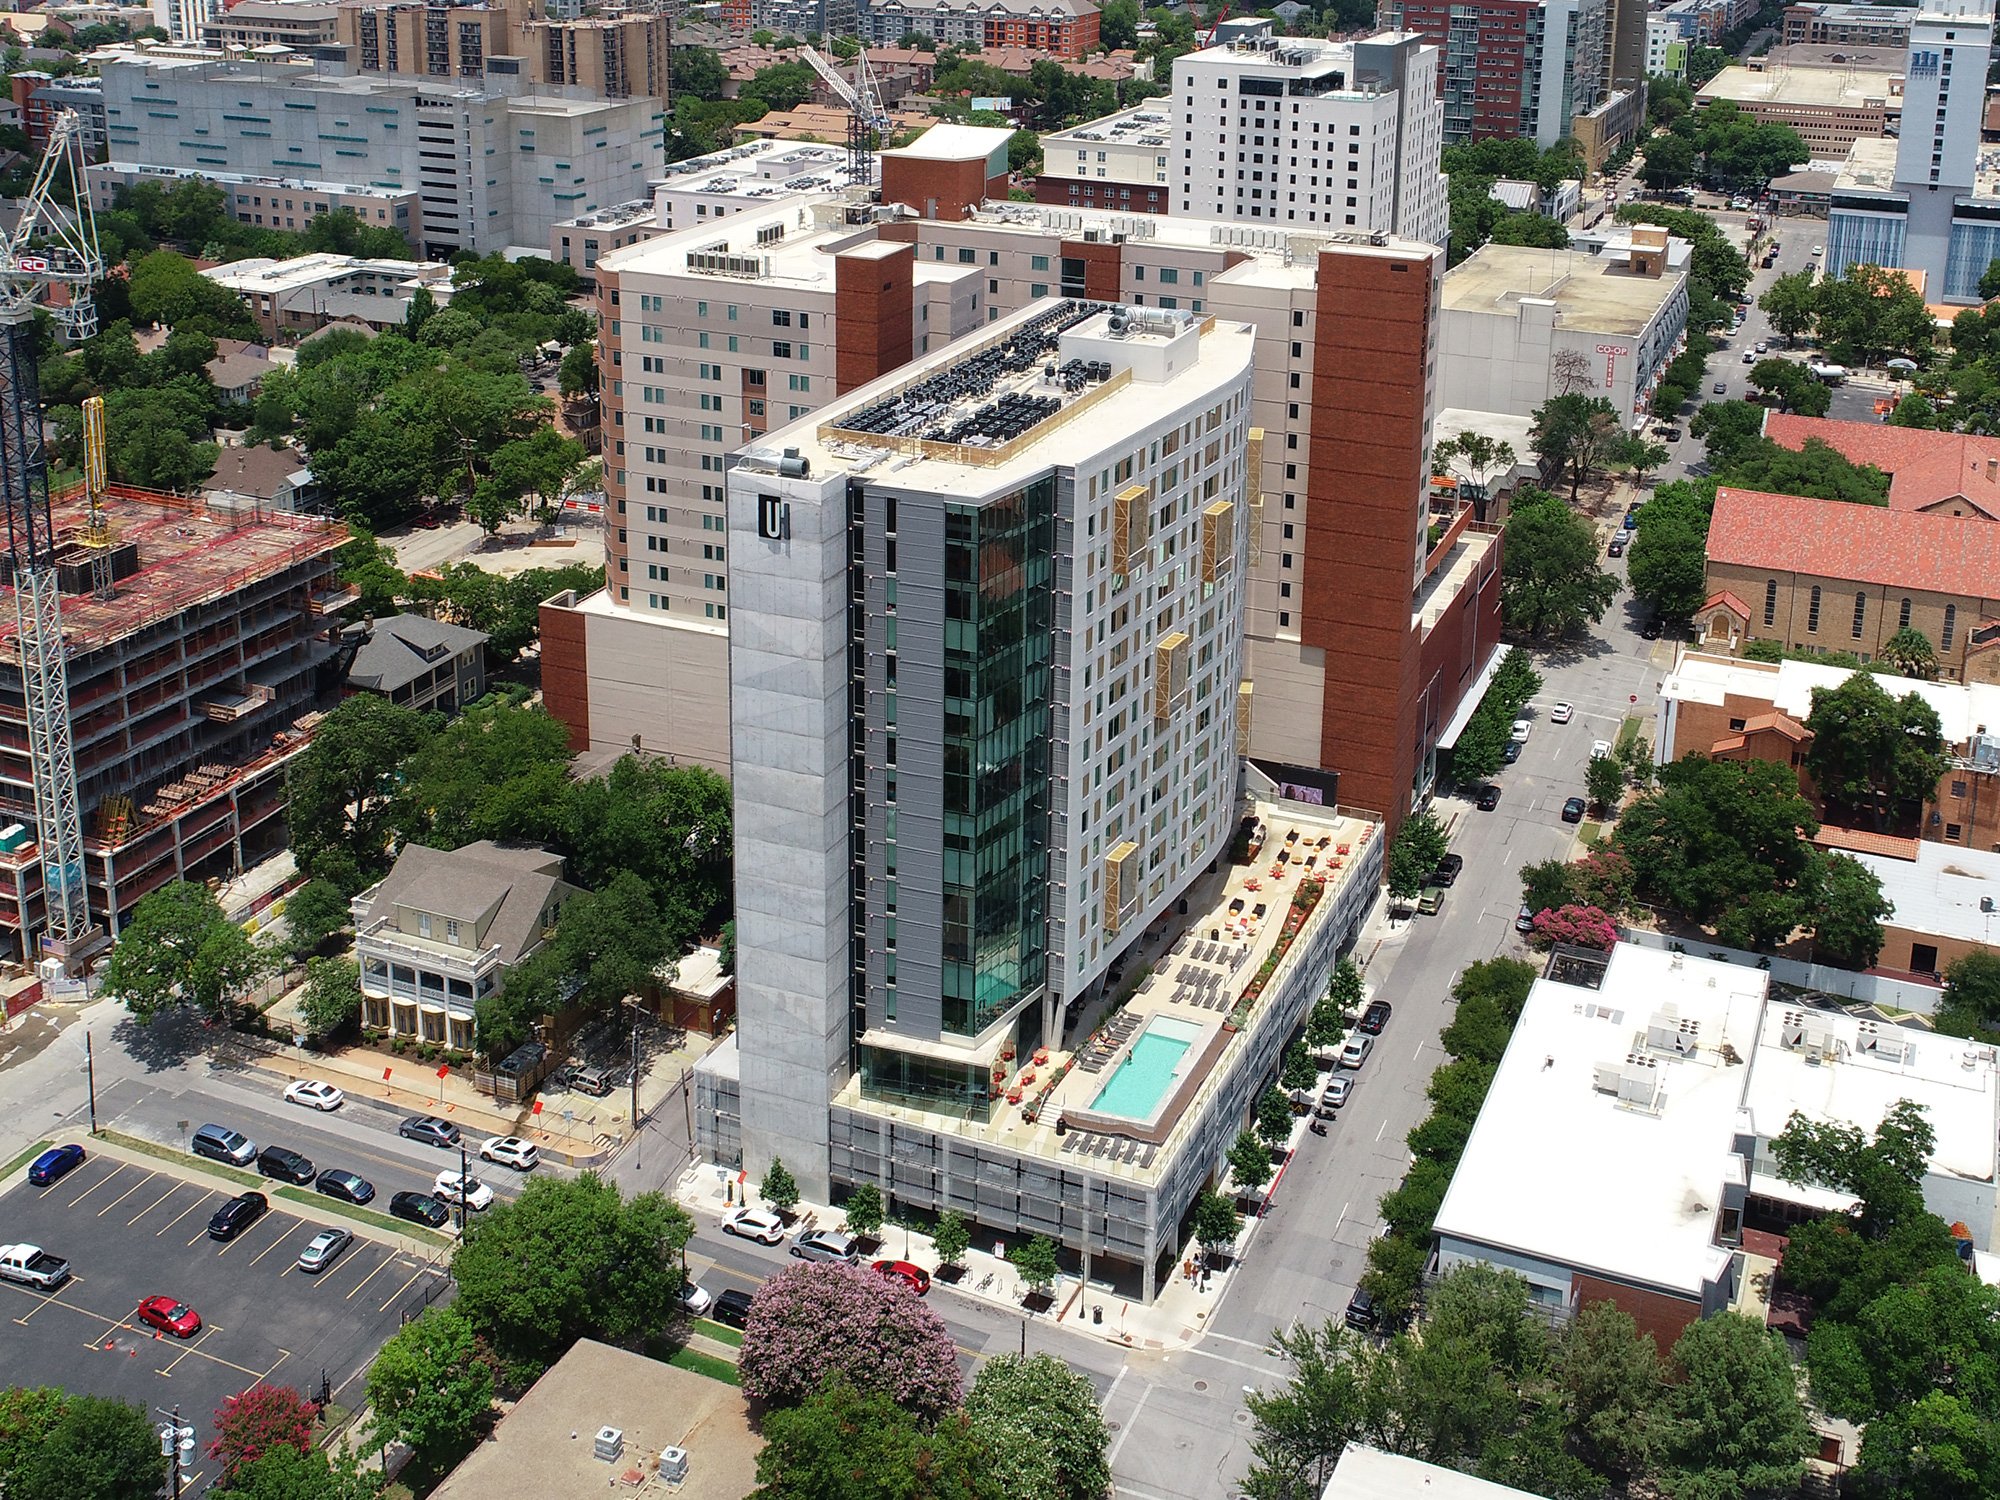
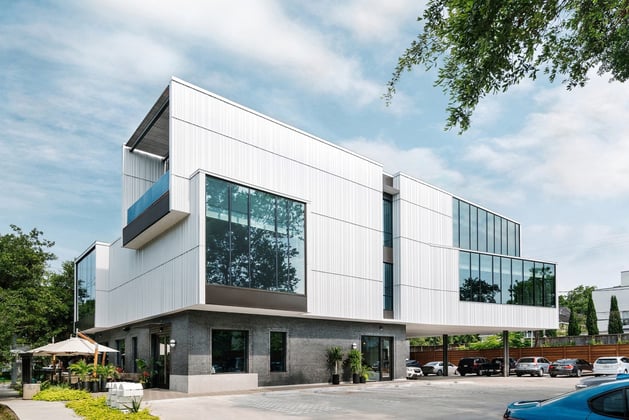
Community-driven urban infill design creates development that feels like a natural extension of the existing neighborhood.
Feasibility, Entitlements, & Integrated Design
Urban infill developments must work within conditions that are already established around them. Through early site analysis and multidisciplinary coordination, WGI creates design direction that responds to neighboring uses and project goals.
Constrained sites leave less room for urban infill design conflicts and late discoveries. Using Geospatial solutions, WGI coordinates the building with site infrastructure and current conditions, identifying issues earlier and creating a smoother path toward construction.
Survey and mapping data establish a reliable foundation for evaluating boundaries, elevations, and nearby systems.
Real-time model updates make it easier to compare alternatives and understand how design decisions affect the full site.
Urban infill development often occurs beside occupied buildings and active streets. Early expert input from WGI accounts for surrounding conditions, ensuring access remains functional and potential disruption is addressed as part of the project plan.
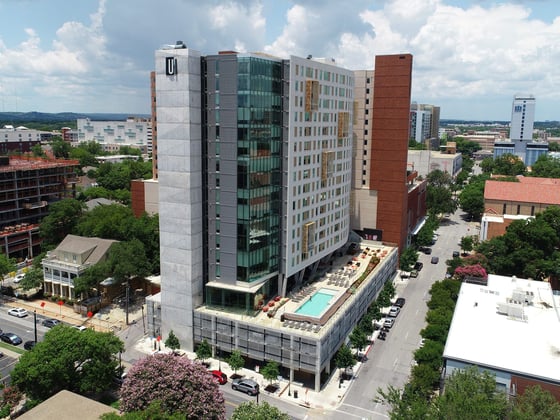
On well-located urban sites, mixed-use planning creates greater value through density, convenience, and connection.
Adding housing to underused urban land can meet growing demand without extending development farther outward.
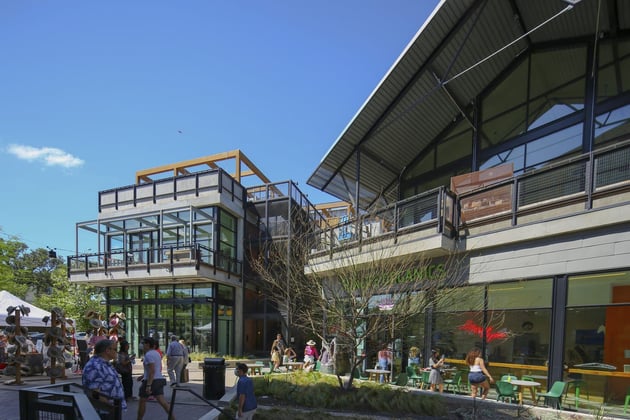
Underused urban sites gain new relevance when retail responds to neighborhood needs and established patterns of activity.
Early land planning tests urban infill development potential against zoning, parcel constraints, and entitlement requirements.
Shared parking strategies make limited space work more efficiently by responding to demand across different times and uses.
At the district level, thoughtful urban infill design connects underused properties with existing activity and future growth.
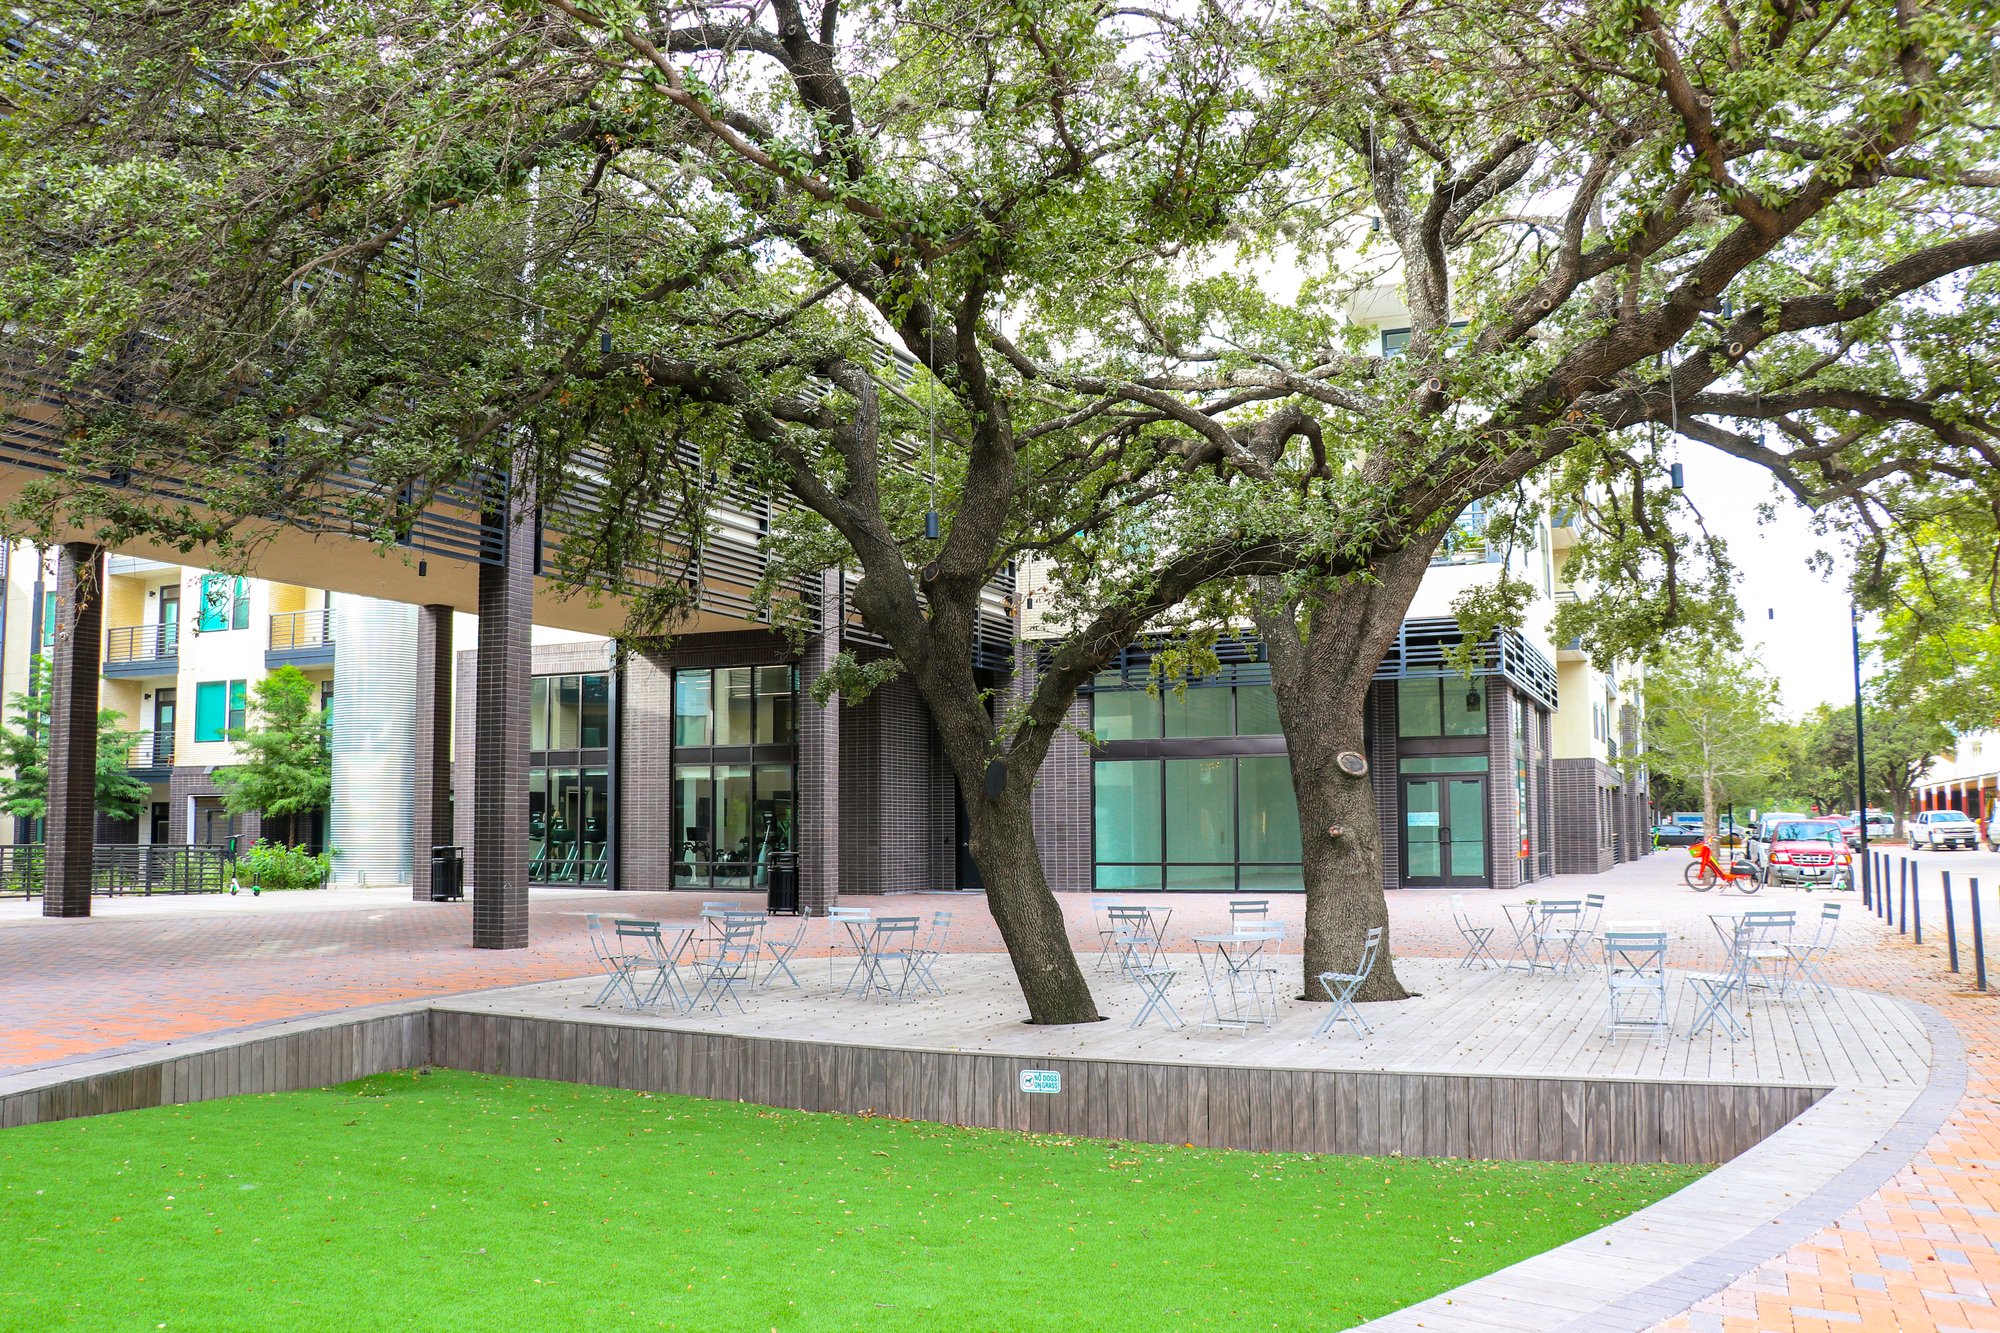
Site-responsive landscapes create meaningful outdoor environments within the constraints of dense urban infill development.
Tight site conditions require practical grading and drainage solutions that make effective use of limited space.
Precise site data reveals existing urban conditions and gives infill projects a reliable foundation for planning and design.
Bring site planning, infrastructure, and design priorities together around a practical strategy for successful urban infill development.
Urban and Community Planning Manager