Avaya, Inc. is a telecommunications company that specializes in call center technology. Formerly the business communications unit of Lucent Technologies, it was spun off at the turn of the century.
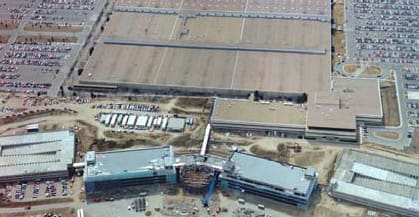
These two parking structures serve employees and visitors to Avaya’s north campus near Denver. The architectural goal of this project was to provide an upscale appearance to the campus and draw attention away from the industrial look of the adjacent manufacturing facility. The decks anchor each end of the high-tech research and development/laboratory complex.
Project Highlights
• Two four-bay structures, each with side-by-side helices, two-way traffic and exterior flat bays
• One structure provides an internal loading dock and offices for support facilities on a below-grade level
• Glass-enclosed stair and elevator towers are curved, self-supporting and structurally separated from the structures
• Precast/prestressed concrete superstructure with double tees and beams for floors
• Architectural precast concrete façade spandrels with acid-etched finish and precast shear walls
.png?width=185&height=175&name=WGI%20Icon_Green%20(1).png)


















 DENVER