WGI Icon_Green (1)
WGI Projects
Project Experience

Learn more about successful projects from some of our clients.

Plan Your Next Project!

Kick-start your next project with this quick step-by-step intake form.
About
WGI

WGI is a national design firm creatively transforming infrastructure and real estate through tech-driven services.

Our
Locations

You’ve seen our award-winning team, proven expertise, and industry authority. Now let’s make your next project a success.

Meet Our
Leadership Team

Our Executive Leadership Team and Practice Area Leaders bring decades of experience and client successes to your next project.

Our Practice Area Leadership

Our nationwide team of engineers, surveyors, planners, and architects offers
market-leading experience.

Firm Registrations

WGI holds nationwide registrations to perform engineering, surveying, architecture, and environmental science services.
WGI
Insights Blog

Our blog covers client interests like infrastructure, real estate, regulations, and smart, connected communities.

Whitepapers & Publications

Our whitepapers highlight our design experts' innovative insights and best practices for the AEC industry.

News &
Press Releases

Dedicated to your success, we invite you to subscribe to our newsletter for the latest news, case studies, and insights.

WGI
Media Room

Our passionate design professionals frequently share their expertise at webinars and virtual events.

Avenir Pump Station Design

Client:
Ballbe & Associates (Avenir CDD)
Market:
Development, Residential, Water & Environment, Stormwater Management
Location:
Palm Beach County, FL

Project Details

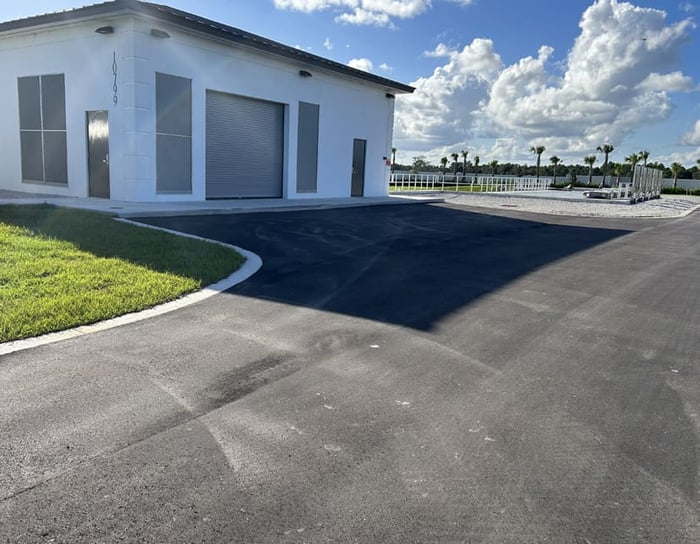
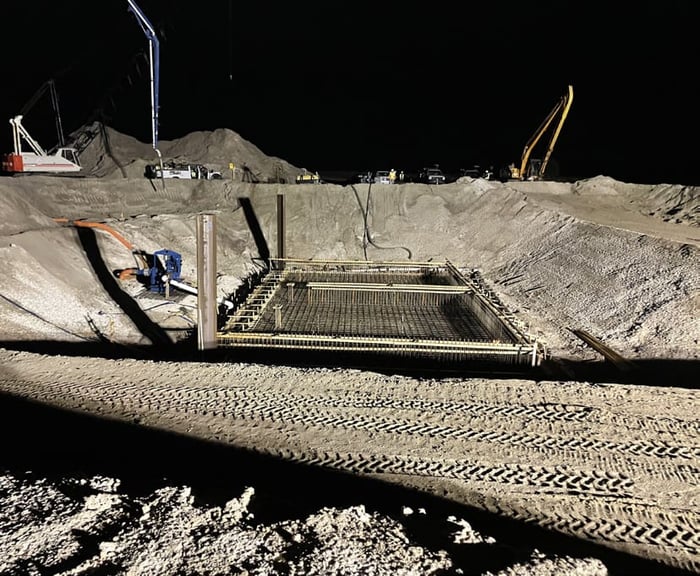
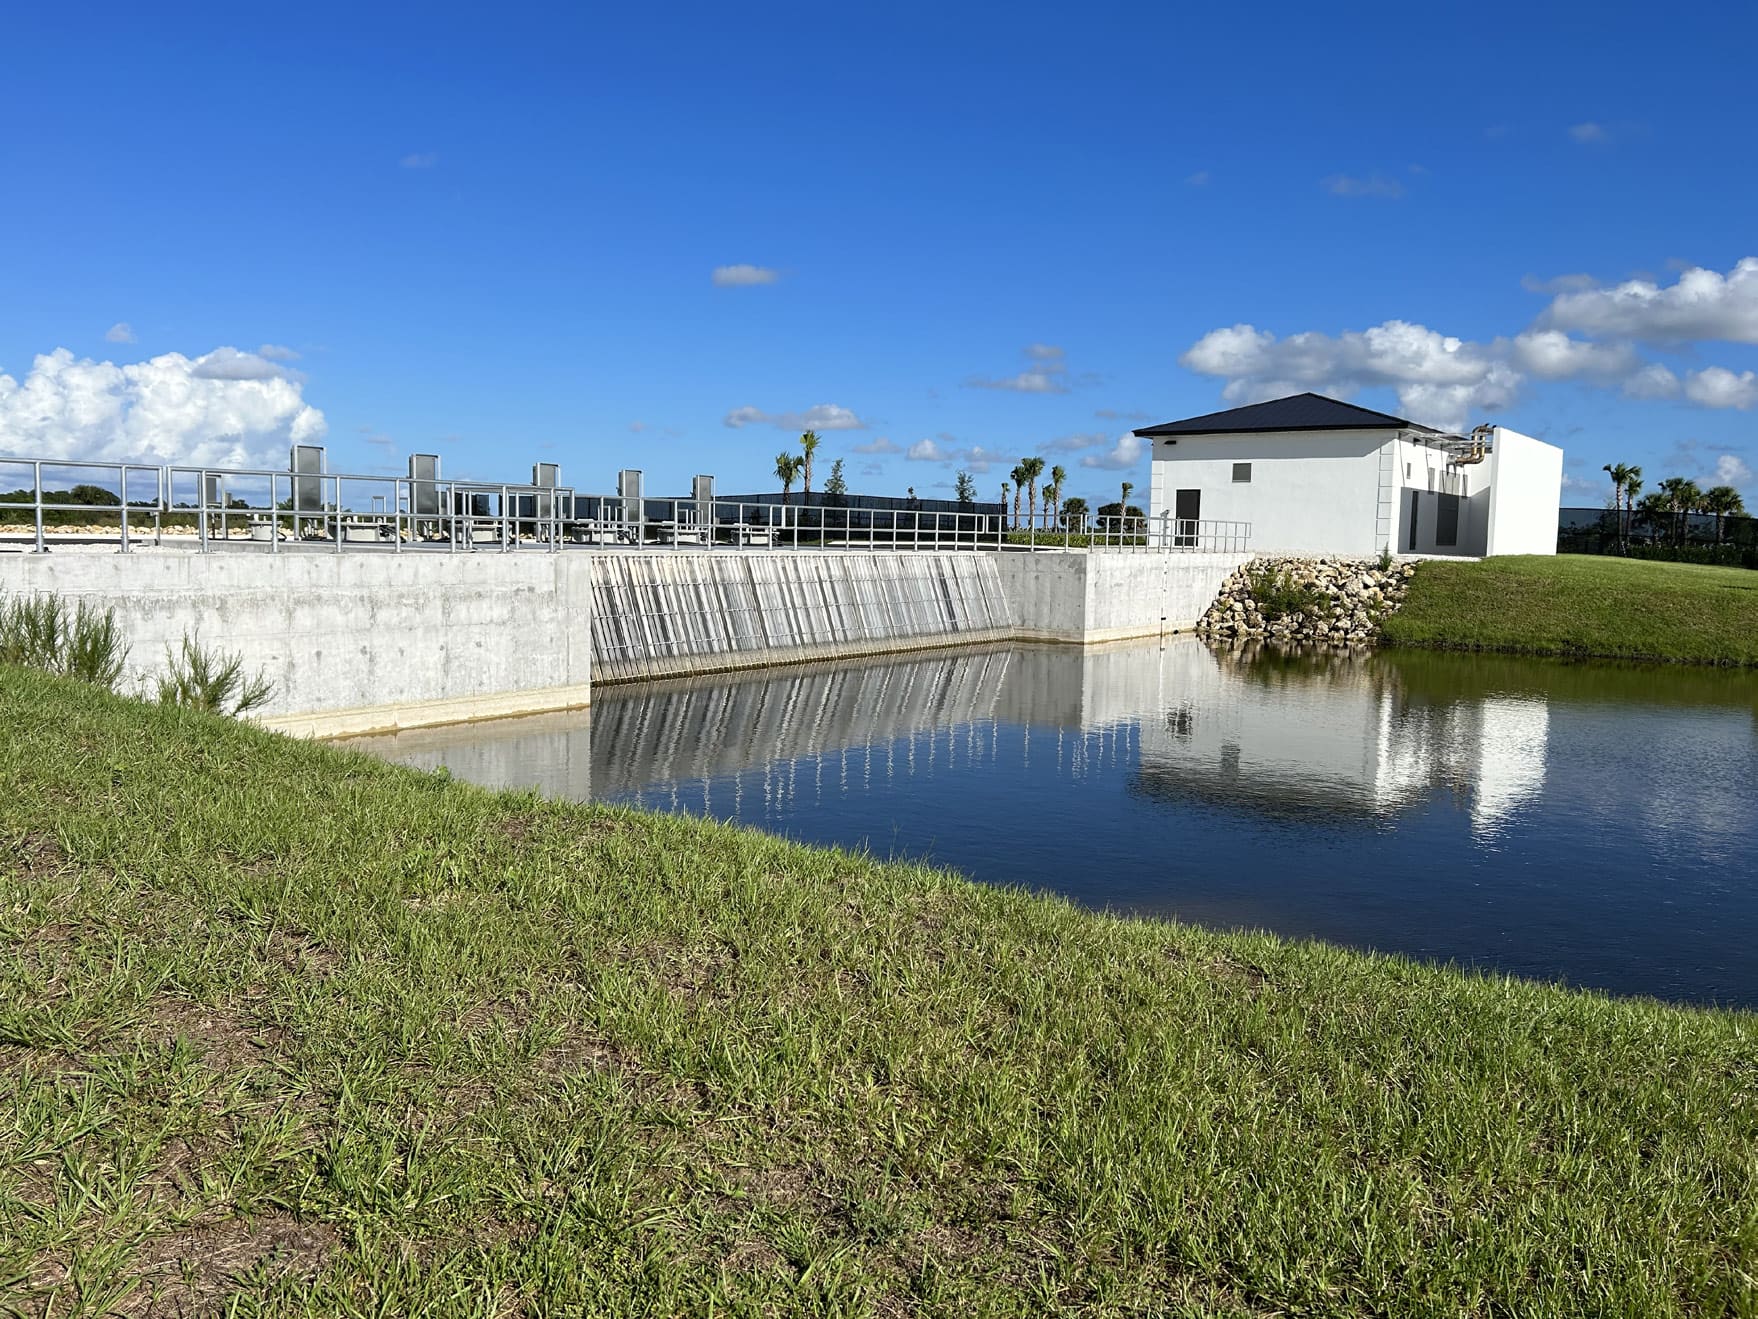
The Avenir is a new residential development in northern Palm Beach County, located north of Northlake Boulevard in Palm Beach Gardens. The developer requested that WGI provide structural design and construction documents for the pump station control and generator buildings and associated supporting site improvements for the pump station facility. WGI provided the project’s structural engineering, design, and construction-related documents. The structural design for this $ 8.1 million project comprised an 80-foot by 80-foot pump station footprint housing five submersible pumps with a total pumping capacity of 569 cfs. Five pumps have available pumping capacities of 109 cfs, and a smaller WQ pump with a capacity of 24 cfs is contained within the Station.  

Additionally, WGI provided the structural design of the 32-foot by 70-foot single-story control building. The Control Building structure is designed according to the 2020 (effective December 31, 2020) Florida Building Code (FBC), Risk category III/ IV, 180 mph ultimate wind speed. The structure consists of masonry walls with a raft mat concrete foundation slab, wood truss roof framing with plywood diaphragm, and concrete roof tiles. Architectural detailing of the fenestrations, flashing details consistent with the Avenir color rendering, and the material board used as the basis of the design.  


Project Highlights:

• Structural Analysis

• Concrete Design of the Primary Pump Structure

• Retaining Wall Design

• Cutoff Wall Designs at the Intake and Discharge Bays

• Wetwell Design

• Service Platform Design

• Trash Screen Rack

• Concrete Design of the Traffic-Rated Pump Service Platform

Project at a Glance

  • Avenir Pump Station Design — image 1
  • Avenir Pump Station Design — image 2

Contact Our Team About Your Next Project.

At WGI, we creatively transform how our world is envisioned, designed, and experienced. Our expert team of professional engineers is ready to help.