
Project Details
Contact Our Team About Your Next Project.
At WGI, we creatively transform how our world is envisioned, designed, and experienced. Our expert team of professional engineers is ready to help.




WGI is a national design firm creatively transforming infrastructure and real estate through tech-driven services.
You’ve seen our award-winning team, proven expertise, and industry authority. Now let’s make your next project a success.
Our Executive Leadership Team and Practice Area Leaders bring decades of experience and client successes to your next project.
Our nationwide team of engineers, surveyors, planners, and architects offers
market-leading experience.
Our blog covers client interests like infrastructure, real estate, regulations, and smart, connected communities.
Our whitepapers highlight our design experts' innovative insights and best practices for the AEC industry.
Dedicated to your success, we invite you to subscribe to our newsletter for the latest news, case studies, and insights.
Our passionate design professionals frequently share their expertise at webinars and virtual events.
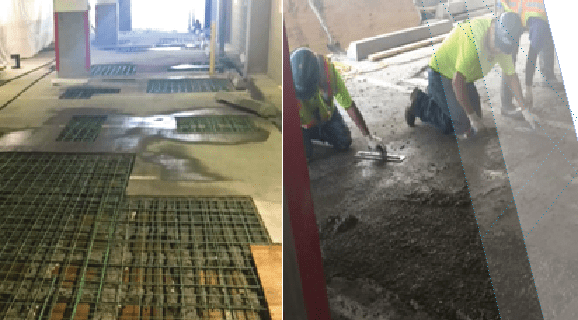
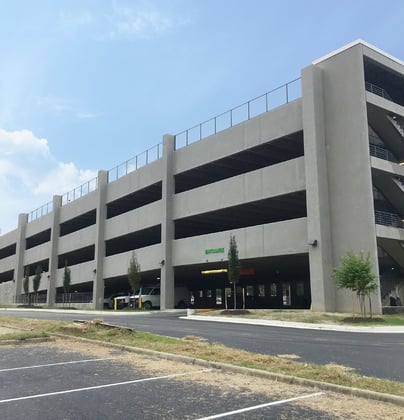
The Bank of America Center Parking Structure is located at 1111 East Main Street adjacent to the Bank of America Center Office Building in downtown Richmond. We would estimate that the structure was built in the 1970s. The parking structure has 7 ½ supported levels of parking. The structure provides approximately 510 parking spaces. The structural system consists of cast-in-place, conventionally reinforced waffle slabs supported by concrete columns.
The waffle slab is a 2-way joist system with joists in each direction. The floor slabs are deck-coated at the roof level and the south half of Level 2. Vehicular access to the structure is controlled by ticket spitters. Level 1 is available for public parking and Levels 2-9 are reserved parking only. Vehicular entry is located at the southeast corner of Level 2 off Cary Street and the vehicular exit is located at the southwest corner. Each level is flat with up and down ramps at the east and west ends to provide access between levels.
At WGI, we creatively transform how our world is envisioned, designed, and experienced. Our expert team of professional engineers is ready to help.

















