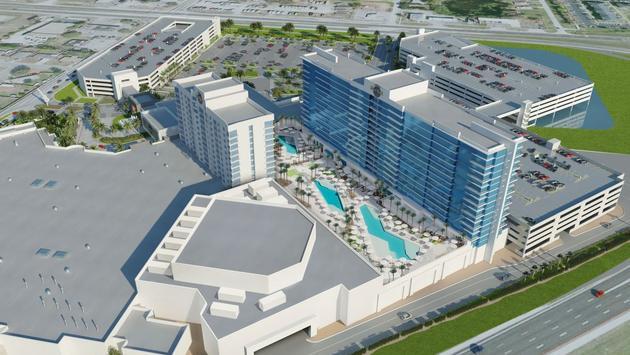
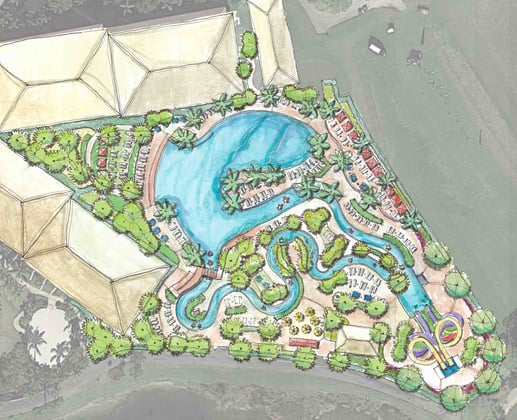
Garcia Stromberg contracted with WGI to assist in the as-built mapping of the beautiful Boca Raton Resort and Club. Hundreds of rooms in the Addison and the Towers were set to be fully renovated throughout the resort. WGI used High Definition Laser Scanning to collect as-built data on existing features for two typical rooms in the Addison and three sets of connected rooms in the Tower.
WGI collected all fieldwork in a single day while working around guests’ checkouts in order to accurately map every centimeter of the rooms with the Leica P-40 and BLK-360. These static scanners collect millions of data points collectively known as point clouds, which were used to extract features for mapping and to portray existing conditions of each room when design/as-built plans were shown to be inaccurate.
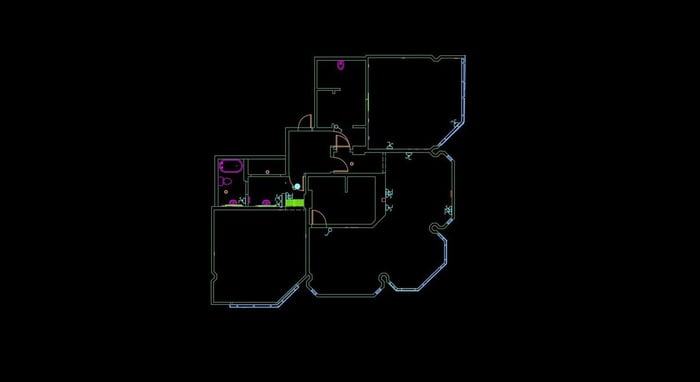
All permanent features of each room were located and shown on the CAD files. Every light fixture, fire sprinkler, faucet, toilet, and electrical outlet was mapped. These features were shown in a 2D AutoCAD ReCAP file, and a 3D REVIT model to allow for all services of a renovation without the worries of bad as-builts or missing measurements.
.png?width=185&height=175&name=WGI%20Icon_Green%20(1).png)



















 PORT ST. LUCIE