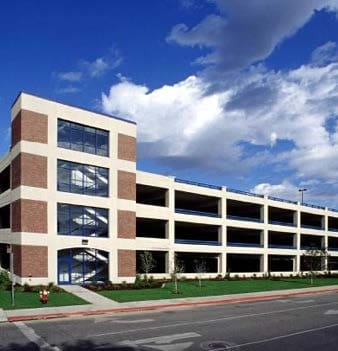
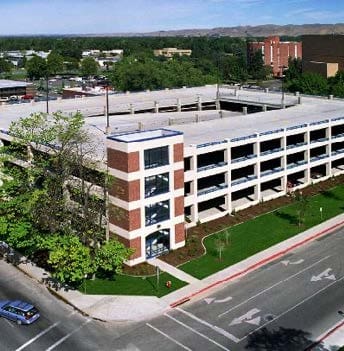
This 652-space parking structure on the Boise State University campus is the prototype design for four parking structures proposed for the university’s master plan.
Project Highlights:
• Three-bay single helix with two-way traffic flow and end-bay parking for efficiency
• Passive security features include emergency phones, a screened perimeter at the lower level and overhead coiling doors at entry/exit lanes
• Glass-backed stair and elevator towers
• Lighting exceeds industry standards
• Light-colored columns and exterior spandrels
• Pay-on-foot cashier stations in elevator lobby at each level
• Cast-in-place post-tensioned long-span beams and slabs
• Two-foot high upturned beams resist bumper loads
• Steel handrails provide pedestrian safety
.png?width=185&height=175&name=WGI%20Icon_Green%20(1).png)


















 DENVER