WGI Icon_Green (1)
WGI Projects
Project Experience

Learn more about successful projects from some of our clients.

Plan Your Next Project!

Kick-start your next project with this quick step-by-step intake form.
About
WGI

WGI is a national design firm creatively transforming infrastructure and real estate through tech-driven services.

Our
Locations

You’ve seen our award-winning team, proven expertise, and industry authority. Now let’s make your next project a success.

Meet Our
Leadership Team

Our Executive Leadership Team and Practice Area Leaders bring decades of experience and client successes to your next project.

Our Practice Area Leadership

Our nationwide team of engineers, surveyors, planners, and architects offers
market-leading experience.

Firm Registrations

WGI holds nationwide registrations to perform engineering, surveying, architecture, and environmental science services.
WGI
Insights Blog

Our blog covers client interests like infrastructure, real estate, regulations, and smart, connected communities.

Whitepapers & Publications

Our whitepapers highlight our design experts' innovative insights and best practices for the AEC industry.

News &
Press Releases

Dedicated to your success, we invite you to subscribe to our newsletter for the latest news, case studies, and insights.

WGI
Media Room

Our passionate design professionals frequently share their expertise at webinars and virtual events.

Bushnell South Parking Structure

Client:
BVH Integrated Services
Market:
Parking
Location:
Hartford, CT

Project Details

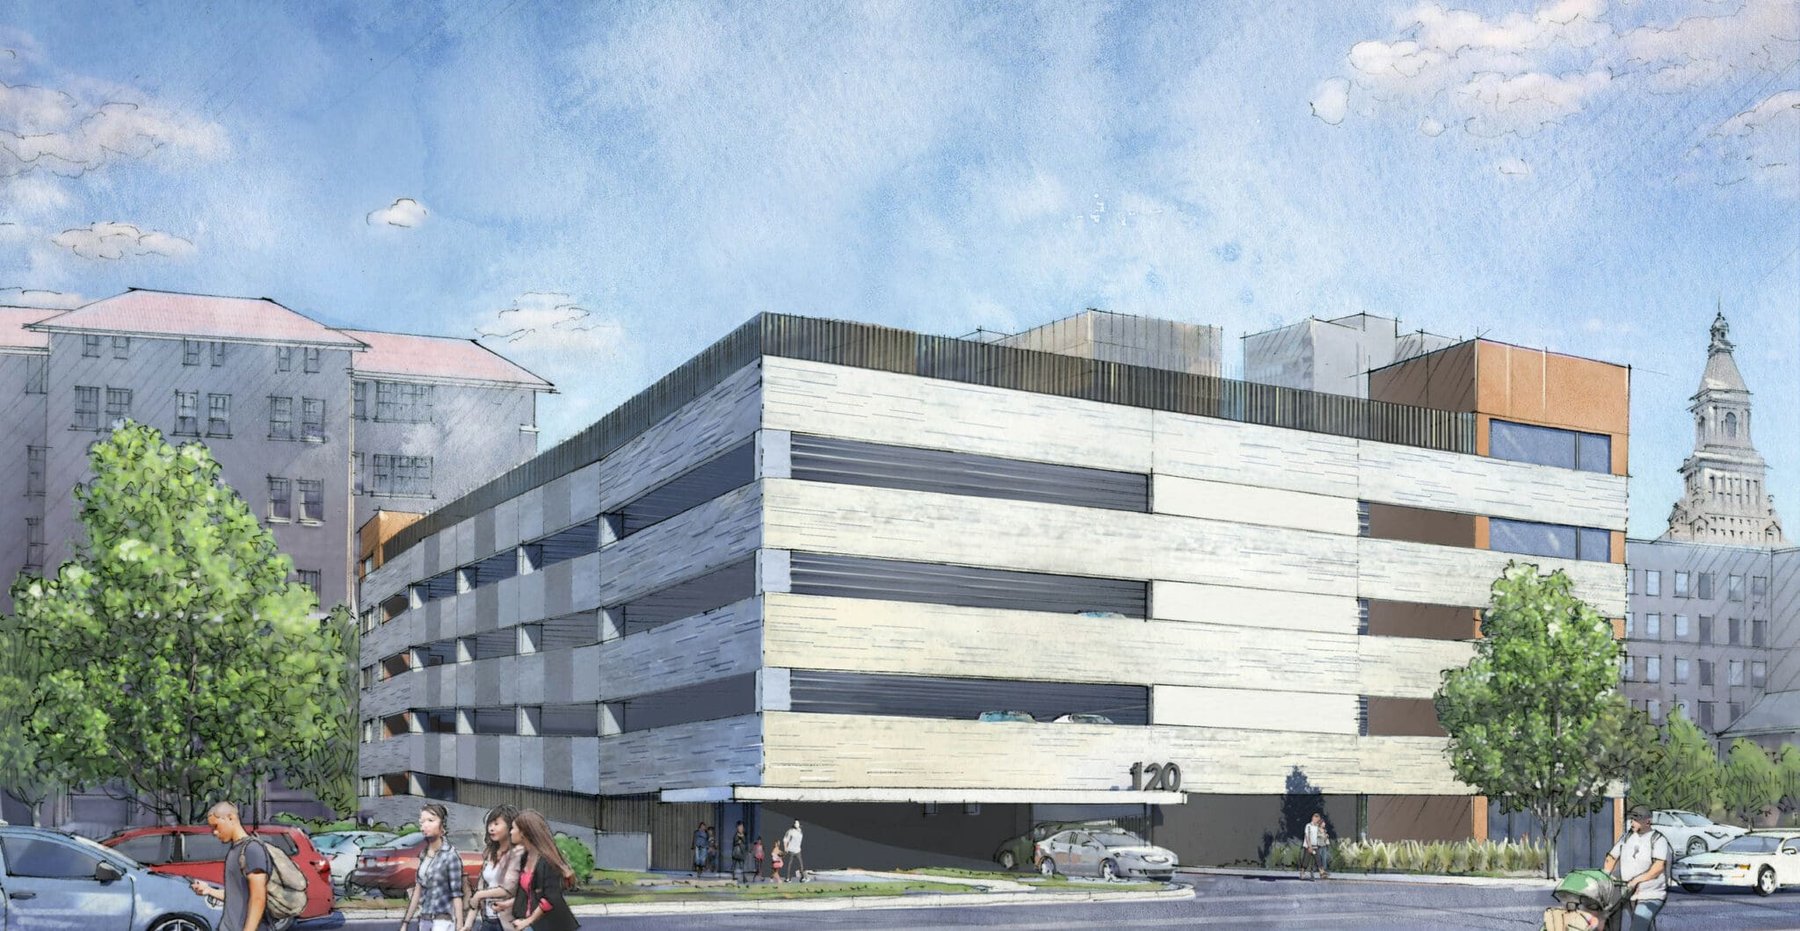
The 412-space, 5-level parking structure consolidates 5-acres of existing surface parking, thereby freeing up land for future urban redevelopment near Bushnell Park in Hartford, CT. Primary user groups include the State of Connecticut office workers and patrons of the Bushnell Performing Arts Center, located one block west. WGI provided production architecture and parking consultant services for the precast parking structure through the design-build delivery method.

The structure’s exterior aesthetics include the use of textured form liners and stained concrete. The structure is constructed as an open parking structure with provisions for converting to an enclosed structure should future adjacent building construction necessitate. The structure is also designed to accommodate future two levels of vertical expansion.

The interior features long-span precast concrete construction maintaining open sightlines. Painted accent walls at the elevator lobbies assist is pedestrian wayfinding. Other amenities include electric vehicle charging stations, visitor pay-on-foot stations, suicide deterrent fencing at roof level, security screening and high-speed coiling security grilles at grade level, and a parking office.

Project Highlights:

• Urban redevelopment
• Architectural form liners and stained concrete
• Designed for vertical expansion
• Accommodation for future enclosed, high-rise conditions
• Permit, visitor, and special event user groups
• Security fencing and high-speed coiling grilles

Contact Our Team About Your Next Project.

At WGI, we creatively transform how our world is envisioned, designed, and experienced. Our expert team of professional engineers is ready to help.