WGI Icon_Green (1)
WGI Projects
Project Experience

Learn more about successful projects from some of our clients.

Plan Your Next Project!

Kick-start your next project with this quick step-by-step intake form.
About
WGI

WGI is a national design firm creatively transforming infrastructure and real estate through tech-driven services.

Our
Locations

You’ve seen our award-winning team, proven expertise, and industry authority. Now let’s make your next project a success.

Meet Our
Leadership Team

Our Executive Leadership Team and Practice Area Leaders bring decades of experience and client successes to your next project.

Our Practice Area Leadership

Our nationwide team of engineers, surveyors, planners, and architects offers
market-leading experience.

Firm Registrations

WGI holds nationwide registrations to perform engineering, surveying, architecture, and environmental science services.
WGI
Insights Blog

Our blog covers client interests like infrastructure, real estate, regulations, and smart, connected communities.

Whitepapers & Publications

Our whitepapers highlight our design experts' innovative insights and best practices for the AEC industry.

News &
Press Releases

Dedicated to your success, we invite you to subscribe to our newsletter for the latest news, case studies, and insights.

WGI
Media Room

Our passionate design professionals frequently share their expertise at webinars and virtual events.

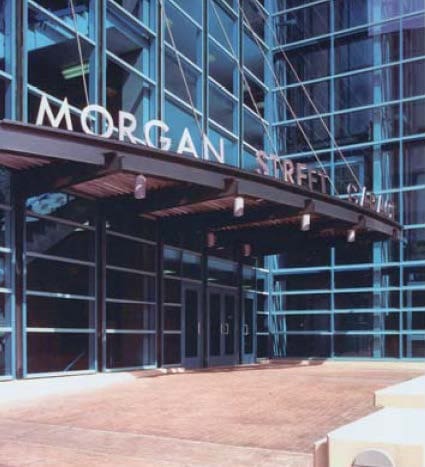
Morgan Street Parking Structure

Client:
City of Dayton
Market:
Parking
Location:
Hartford, CT

Project Details

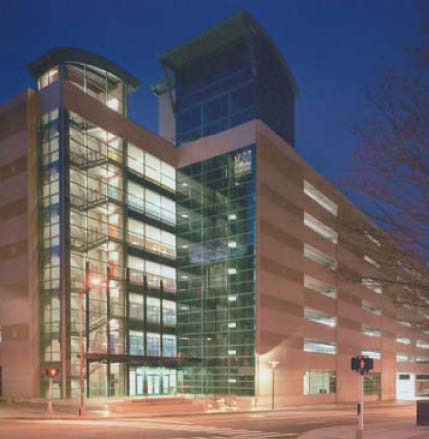
The 2,290-space Morgan Street parking structure covers two city blocks and houses the administrative offices of the Hartford Parking Authority (HPA). Prior to completion of construction, the HPA and the State of Connecticut entered into a purchase/sale agreement whereby the state purchased 500 parking spaces for Capital Community College. United Healthcare Services is also a major tenant of the parking structure with a non-exclusive right to 650 spaces. The structure features 20,000-square-feet of retail at grade level and also provides parking spaces for surrounding businesses.

The project received the Award of Merit from the International Parking Institute.

Project Highlights:

• State-of-the-art parking access and revenue control equipment
• Ten access lanes with reversible lanes for peak inflow and outflow periods
• Five glass-backed elevators and glass-enclosed lobbies
• Precast structural system and facade

Project at a Glance

  • Morgan Street Parking Structure — image 1

Contact Our Team About Your Next Project.

At WGI, we creatively transform how our world is envisioned, designed, and experienced. Our expert team of professional engineers is ready to help.