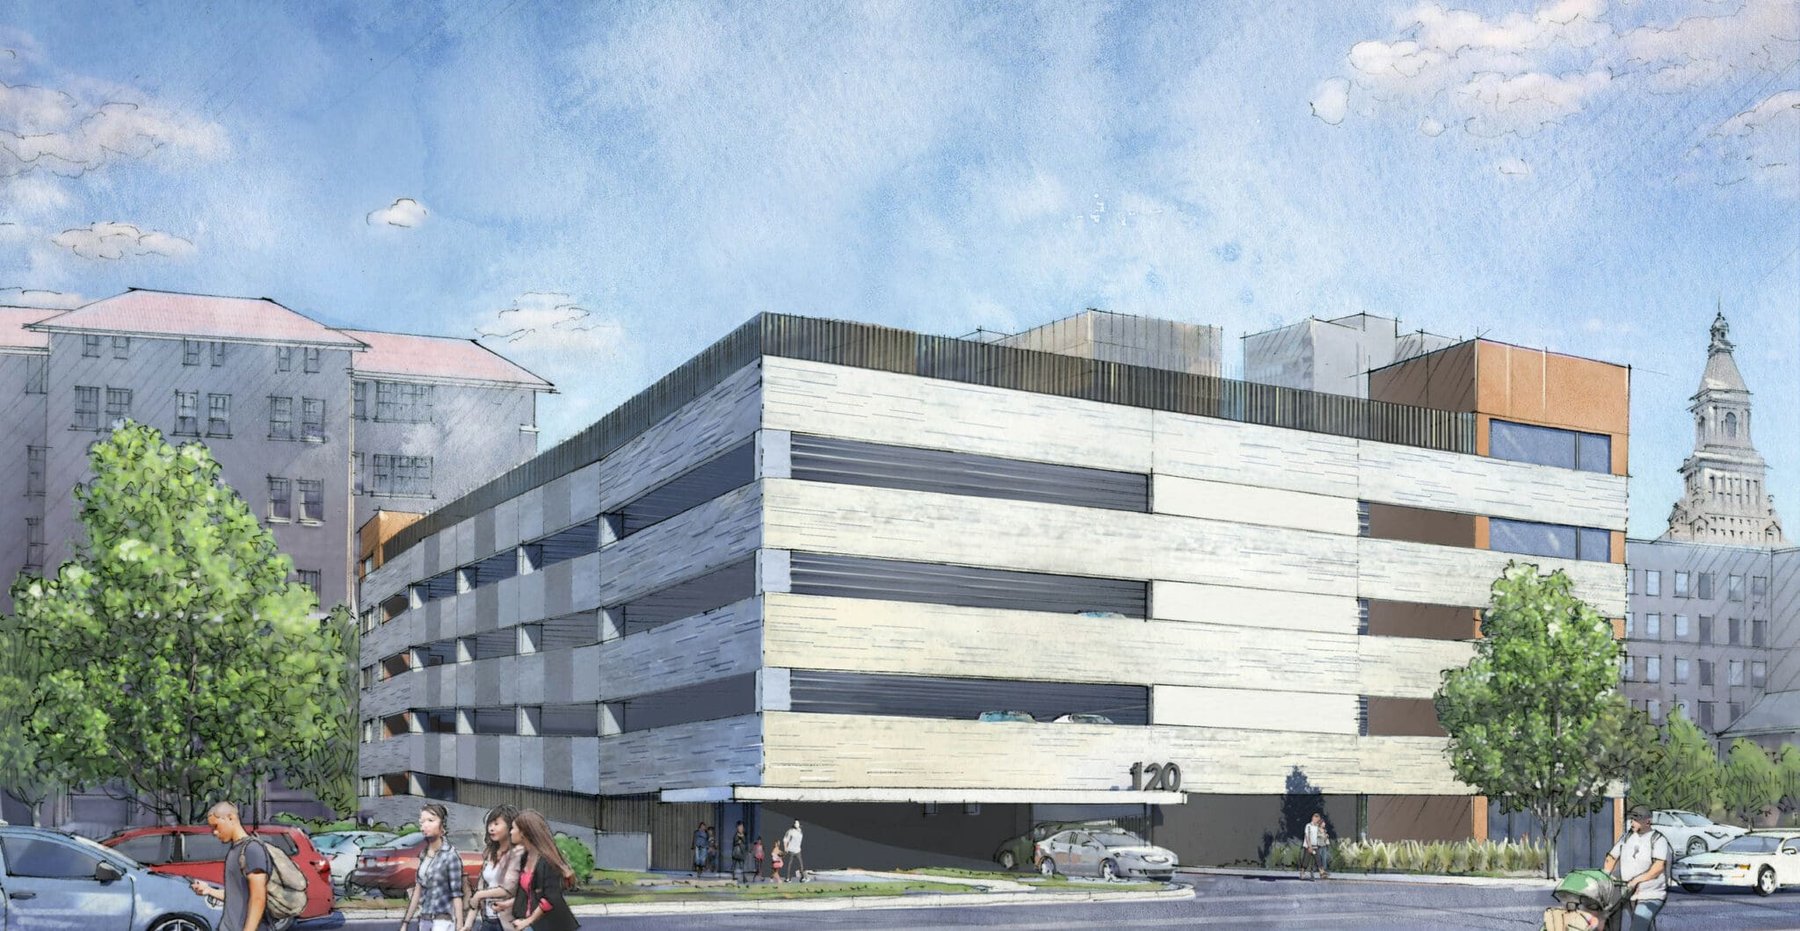
The 412-space, 5-level parking structure consolidates 5-acres of existing surface parking, thereby freeing up land for future urban redevelopment near Bushnell Park in Hartford, CT. Primary user groups include the State of Connecticut office workers and patrons of the Bushnell Performing Arts Center, located one block west. WGI provided production architecture and parking consultant services for the precast parking structure through the design-build delivery method.
The structure’s exterior aesthetics include the use of textured form liners and stained concrete. The structure is constructed as an open parking structure with provisions for converting to an enclosed structure should future adjacent building construction necessitate. The structure is also designed to accommodate future two levels of vertical expansion.
The interior features long-span precast concrete construction maintaining open sightlines. Painted accent walls at the elevator lobbies assist is pedestrian wayfinding. Other amenities include electric vehicle charging stations, visitor pay-on-foot stations, suicide deterrent fencing at roof level, security screening and high-speed coiling security grilles at grade level, and a parking office.
Project Highlights:
• Urban redevelopment
• Architectural form liners and stained concrete
• Designed for vertical expansion
• Accommodation for future enclosed, high-rise conditions
• Permit, visitor, and special event user groups
• Security fencing and high-speed coiling grilles
.png?width=185&height=175&name=WGI%20Icon_Green%20(1).png)


















 DENVER