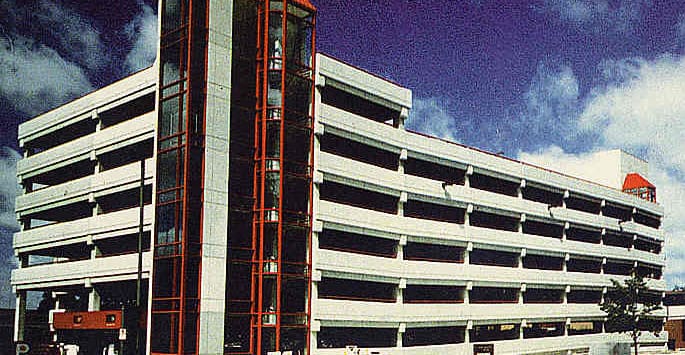
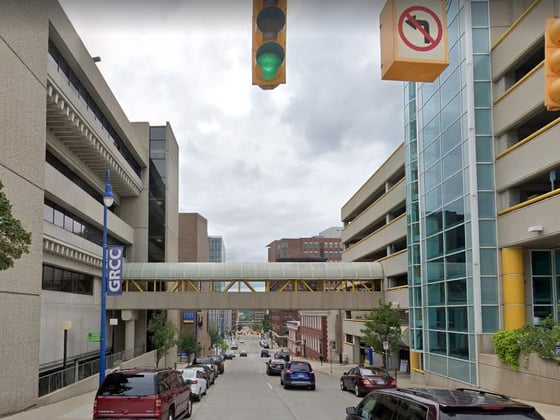
Located in the southwestern section of Grand Rapids’ Central Business District, this 540-space parking structure provides parking for employees and patrons of local retail and commercial businesses. A pedestrian bridge connects to the downtown Grand Rapids pedestrian skywalk system.
The structure was selected by the Grand Valley Chapter of the American Institute of Architects as recipient of their Distinguished Building Design Award.
Project Highlights:
• Two-bay single-helix structure with continuous sloping ramps and two-way traffic
• Two glass-backed elevator towers and three glass-backed stair towers
• Cast-in-place post-tensioned concrete long-span beams and slabs
• Precast facade with sandblasted exposed-aggregate finish
.png?width=185&height=175&name=WGI%20Icon_Green%20(1).png)


















 DENVER