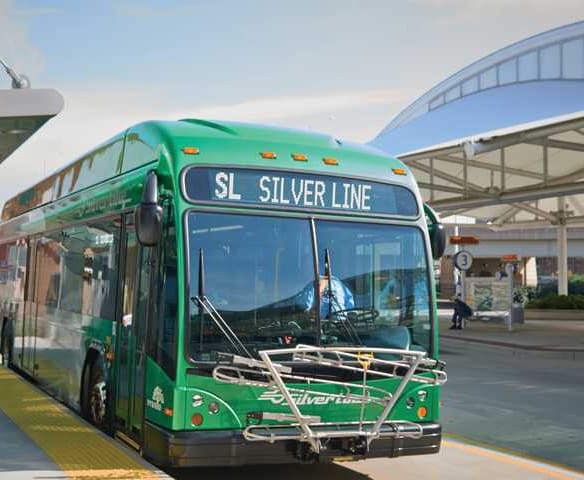
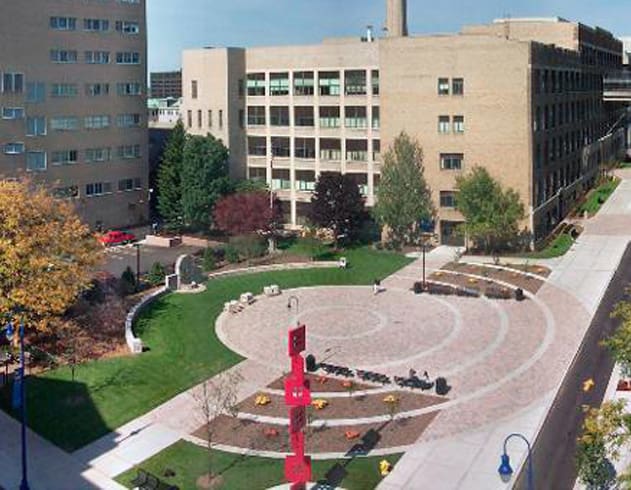
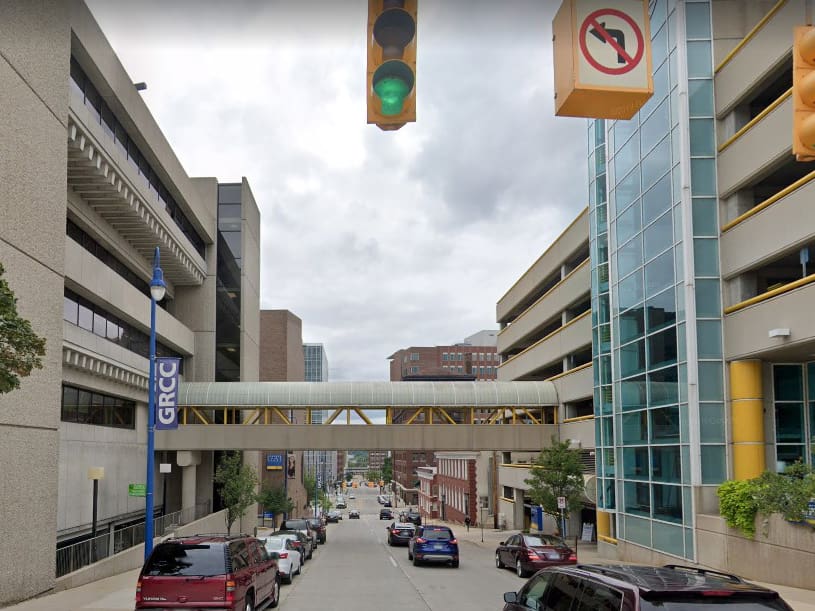
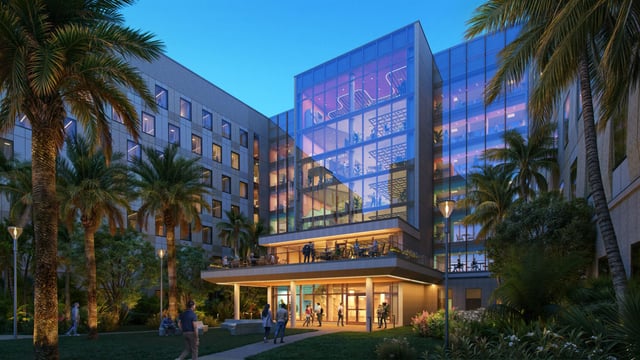
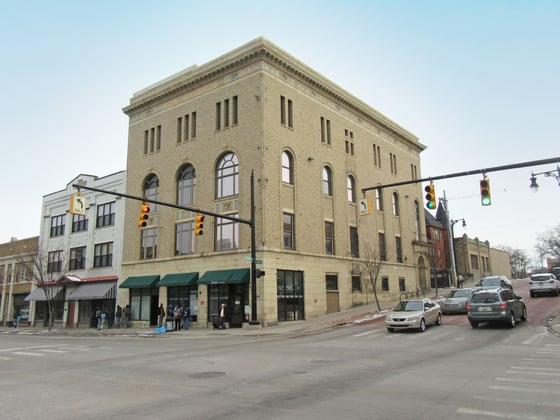
WGI teamed with The Collaborative on a new master plan for Grand Rapids Community College that will allow for better use of existing education and facility space and the reuse of existing space for new and improved facilities. WGI’s Mobility team completed a detailed ground review and inventory of existing transportation infrastructure, including sidewalks, curb ramps, and crosswalks (pedestrians), bicycle lanes and bicycle parking spaces (bicyclists), transit stops and connections (transit riders), and vehicle lanes, traffic signals, and parking spaces (drivers and passengers).
The team also surveyed students and staff to understand perceived transportation choices, which received more than 2,000 responses. WGI did a GIS analysis of residential zip code data and current/planned transit routes to determine who transit (or other non-auto modes) are realistic choices.
Based on that data collected, WGI developed six key policies and improvement programs for GRCC to carry out as the campus expands, and decision points within the master plan framework are made. This encouraged an approach that revolved around scenario planning rather than prescriptive measures to provide for the long-range uncertainty of the 20-year plan.
The key mobility policies included establishing baseline data to evaluate changes in essential areas for campus leadership, including student/staff happiness and retention, commute mode choice, and parking/parking revenue. Longer-term recommendations included improving transit facilities, improved coordination with transit providers, and better coordination with parking providers in the area as parking on the campus is removed to make room for more people and additional learning opportunities.
Project Highlights:
• Project was in process when COVID-19 pandemic hit and the plan needed to account for additional uncertainty.
.png?width=185&height=175&name=WGI%20Icon_Green%20(1).png)