WGI Icon_Green (1)
WGI Projects
Project Experience

Learn more about successful projects from some of our clients.

Plan Your Next Project!

Kick-start your next project with this quick step-by-step intake form.
About
WGI

WGI is a national design firm creatively transforming infrastructure and real estate through tech-driven services.

Our
Locations

You’ve seen our award-winning team, proven expertise, and industry authority. Now let’s make your next project a success.

Meet Our
Leadership Team

Our Executive Leadership Team and Practice Area Leaders bring decades of experience and client successes to your next project.

Our Practice Area Leadership

Our nationwide team of engineers, surveyors, planners, and architects offers
market-leading experience.

Firm Registrations

WGI holds nationwide registrations to perform engineering, surveying, architecture, and environmental science services.
WGI
Insights Blog

Our blog covers client interests like infrastructure, real estate, regulations, and smart, connected communities.

Whitepapers & Publications

Our whitepapers highlight our design experts' innovative insights and best practices for the AEC industry.

News &
Press Releases

Dedicated to your success, we invite you to subscribe to our newsletter for the latest news, case studies, and insights.

WGI
Media Room

Our passionate design professionals frequently share their expertise at webinars and virtual events.

Carilion Riverwalk Deck

Client:
Carilion Healthcare
Market:
Parking
Location:
Roanoke, VA

Project Details

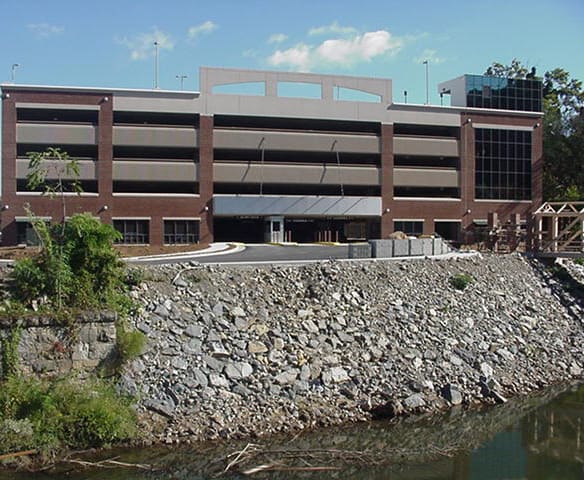
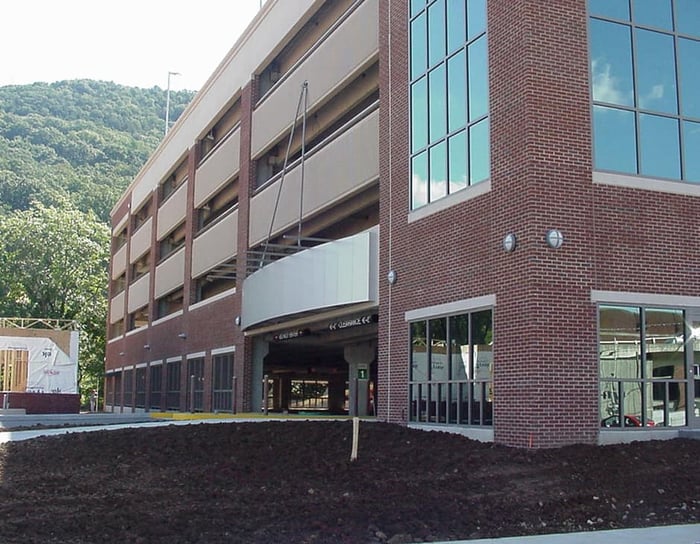
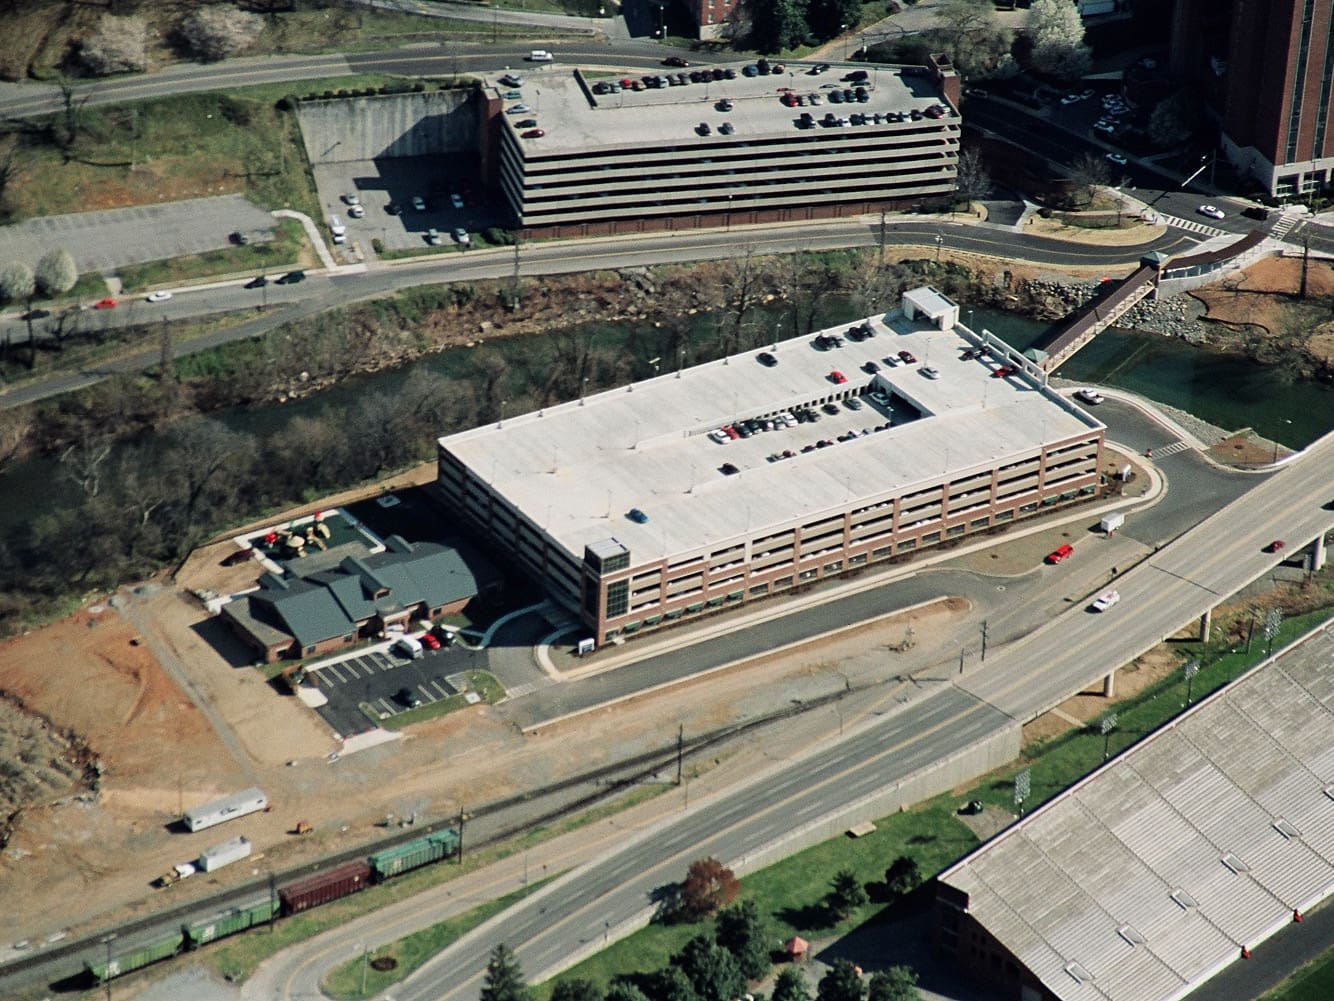
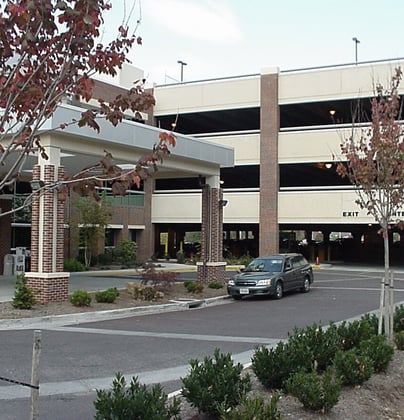
Combined with a daycare facility and credit union on adjoining sites, this 1,065-space parking structure provides employee parking with convenient amenities for the Carilion Roanoke Memorial Hospital. Located on the banks of the Roanoke River, the Carilion Riverwalk Deck was the initial structure approved for construction within the South Jefferson Redevelopment Project, a city government and private sector initiative to revitalize part of the Downtown Roanoke District.

Project Highlights:

• Three-bay single helix with center ramping for two-way traffic
• Pedestrian and vehicular bridge connections provide full access to the main hospital buildings
• Two glass-backed elevator towers
• Full-height curtain walls, heavy-gauge screening and an internal operations office provide added security
• Precast/prestressed concrete framing system with factory topping
• Precast façade with full inlaid brick and color-tinted cement finishes

Project at a Glance

  • Carilion Riverwalk Deck — image 1
  • Carilion Riverwalk Deck — image 2

Contact Our Team About Your Next Project.

At WGI, we creatively transform how our world is envisioned, designed, and experienced. Our expert team of professional engineers is ready to help.