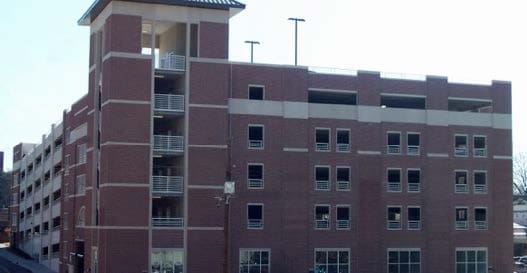
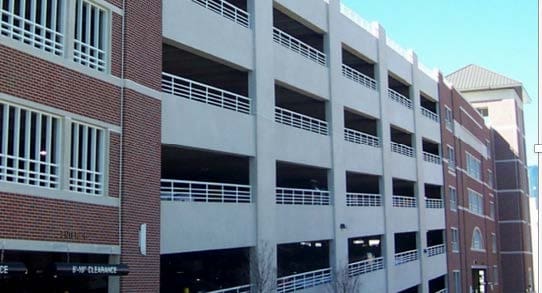
The 688-space Independence Parking Structure for Central Piedmont Community College’s main campus was designed for use by students, staff, visitors and the general public. This mixed-use parking structure also houses office space and a printing service center. Architecturally, the edifice is modeled after the neighboring campus bookstore, blending in with the eclectic aesthetics in the area. It was the first design-build project in North Carolina.
Project Highlights:
• Six-tier single helix with park-on ramp and two-way traffic flow
• Open 24 hours a day for shared parking with the public after campus hours
• Constructed of precast wall panels with thin-set brick façade
.png?width=185&height=175&name=WGI%20Icon_Green%20(1).png)


















 DENVER