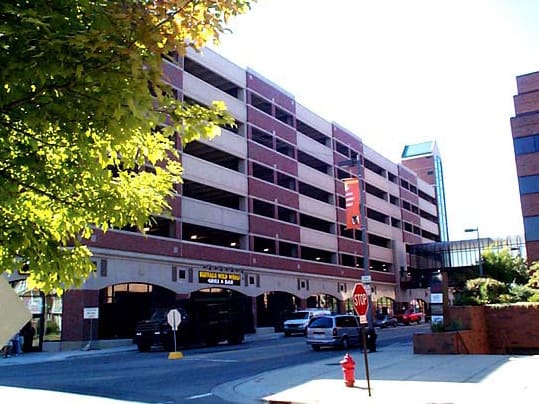
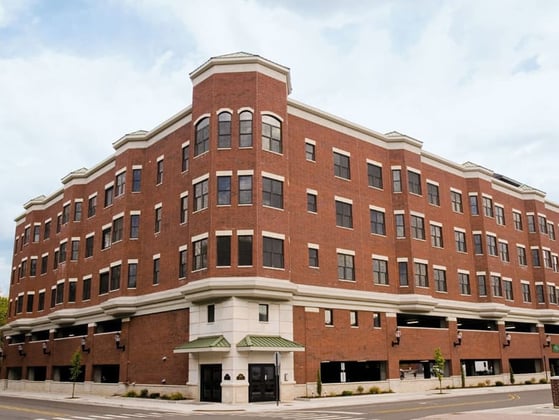
City Centre II is a five-acre site that includes a 10-story, mixed-use building featuring residential units, retail, restaurant and office space, a boutique hotel, public exhibition space and a 400-seat performing arts theater. Just north of the project is another mixed-use building with retail and restaurant space on the first floor and residential units on the upper floors. A 708-space parking structure serves the entire development. The parking structure was a key element of the downtown redevelopment project, a public-private partnership between the City of East Lansing and Strathmore Development.
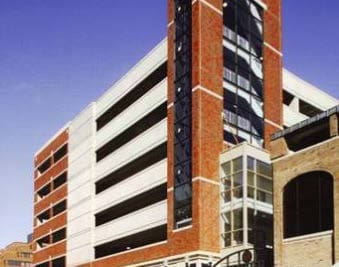
Two elevated pedestrian bridges connect the parking structure to a downtown hotel and to the adjacent mixed-use building. The brick and limestone façade complements the existing downtown buildings in historic East Lansing.
Project Highlights:
• Two-bay, single-thread helix with two-way traffic and 90-degree angled parking
• Glass-backed elevators and glass-enclosed stairs
• Serves both monthly and transient parking needs
• Precast/prestressed concrete framing system
.png?width=185&height=175&name=WGI%20Icon_Green%20(1).png)


















 DENVER