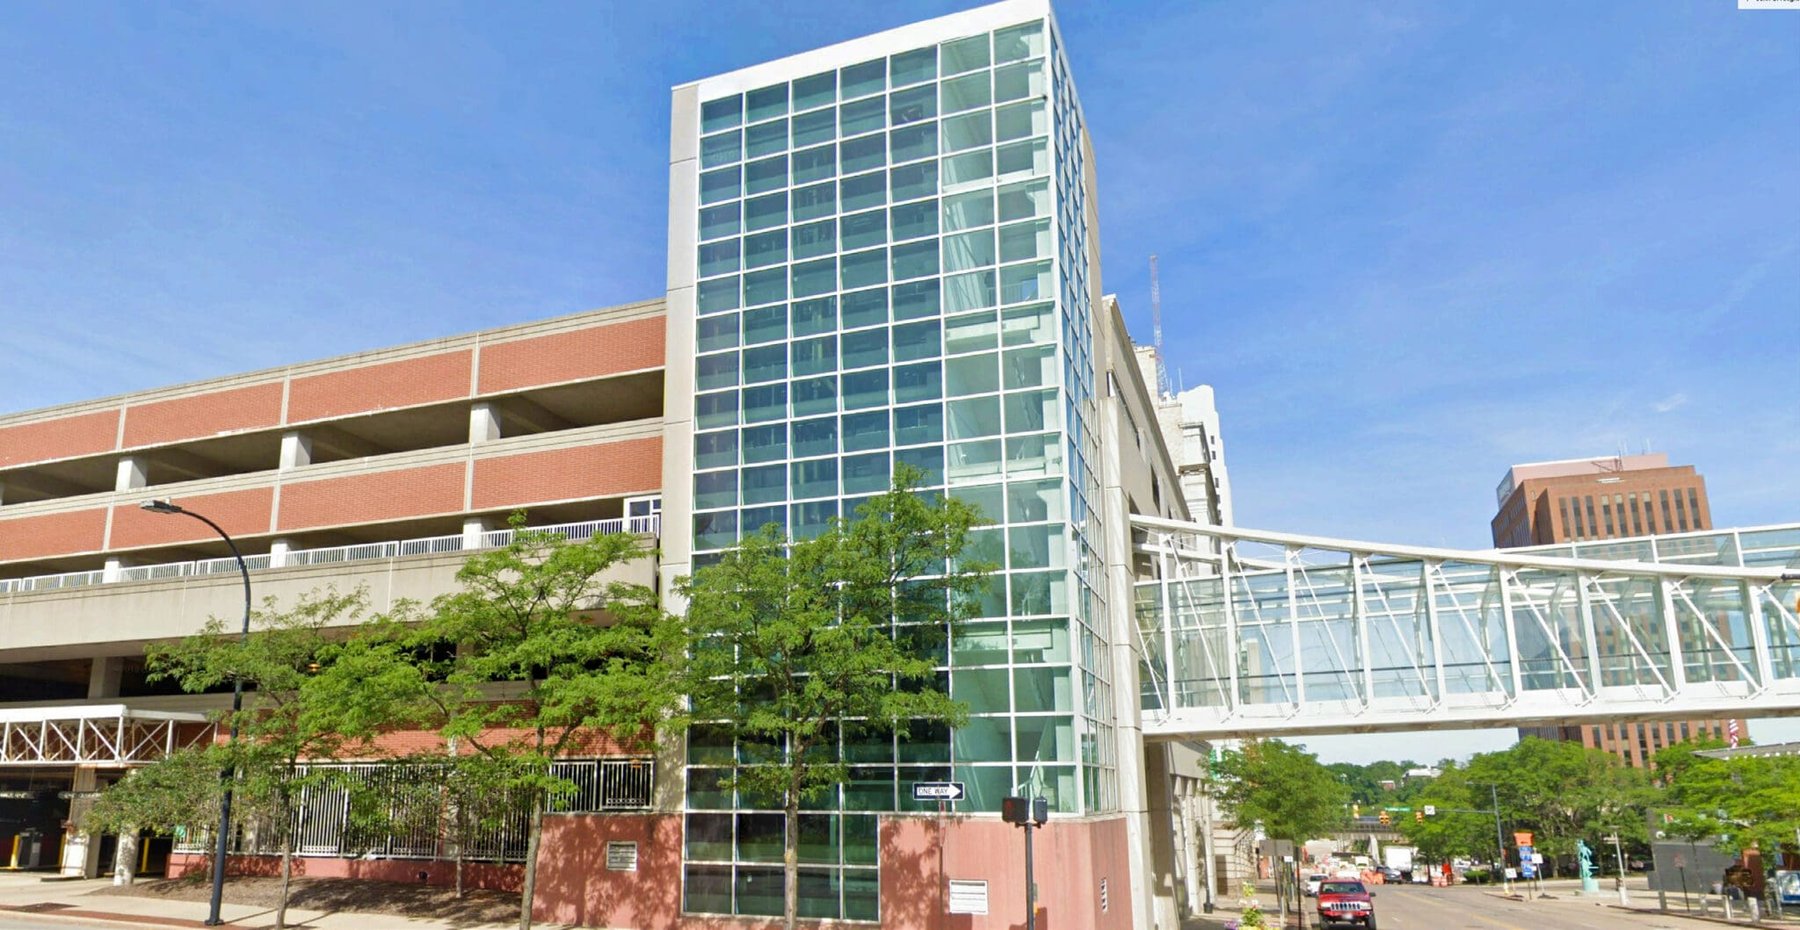
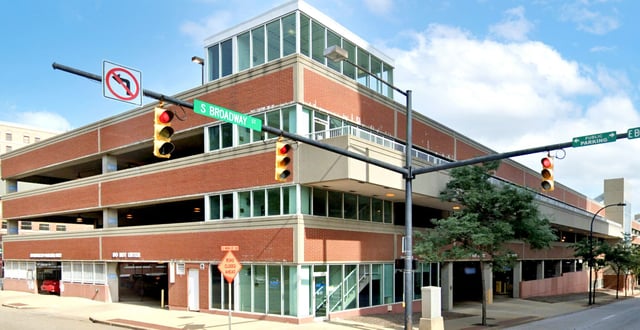
With a pedestrian bridge connection, the parking structure provides direct access to parking for all convention center patrons. Downtown businesses, government offices, churches, and Quaker Square visitors also use the conveniently-located parking facility.
Project Highlights
- Two-bay end-to-end single helix with one-way traffic
- One glass-enclosed stair tower and three glass-backed stair/elevator towers; maintenance storage areas and street-level storefront retail space at north end of building; pedestrian bridge to convention center
- Cast-in-place post-tensioned concrete long-span beams and slabs with micro silica and calcium nitrite corrosion-inhibiting admixtures; drilled caisson foundations; sand-blasted precast architectural panels with inlaid brick
.png?width=185&height=175&name=WGI%20Icon_Green%20(1).png)


















 DENVER