The John S. Knight Center is a 123,000-square-foot convention center that features 43,000 square feet of exhibit space, a 12,000-square-foot banquet hall, a conference center and 18 meeting rooms.
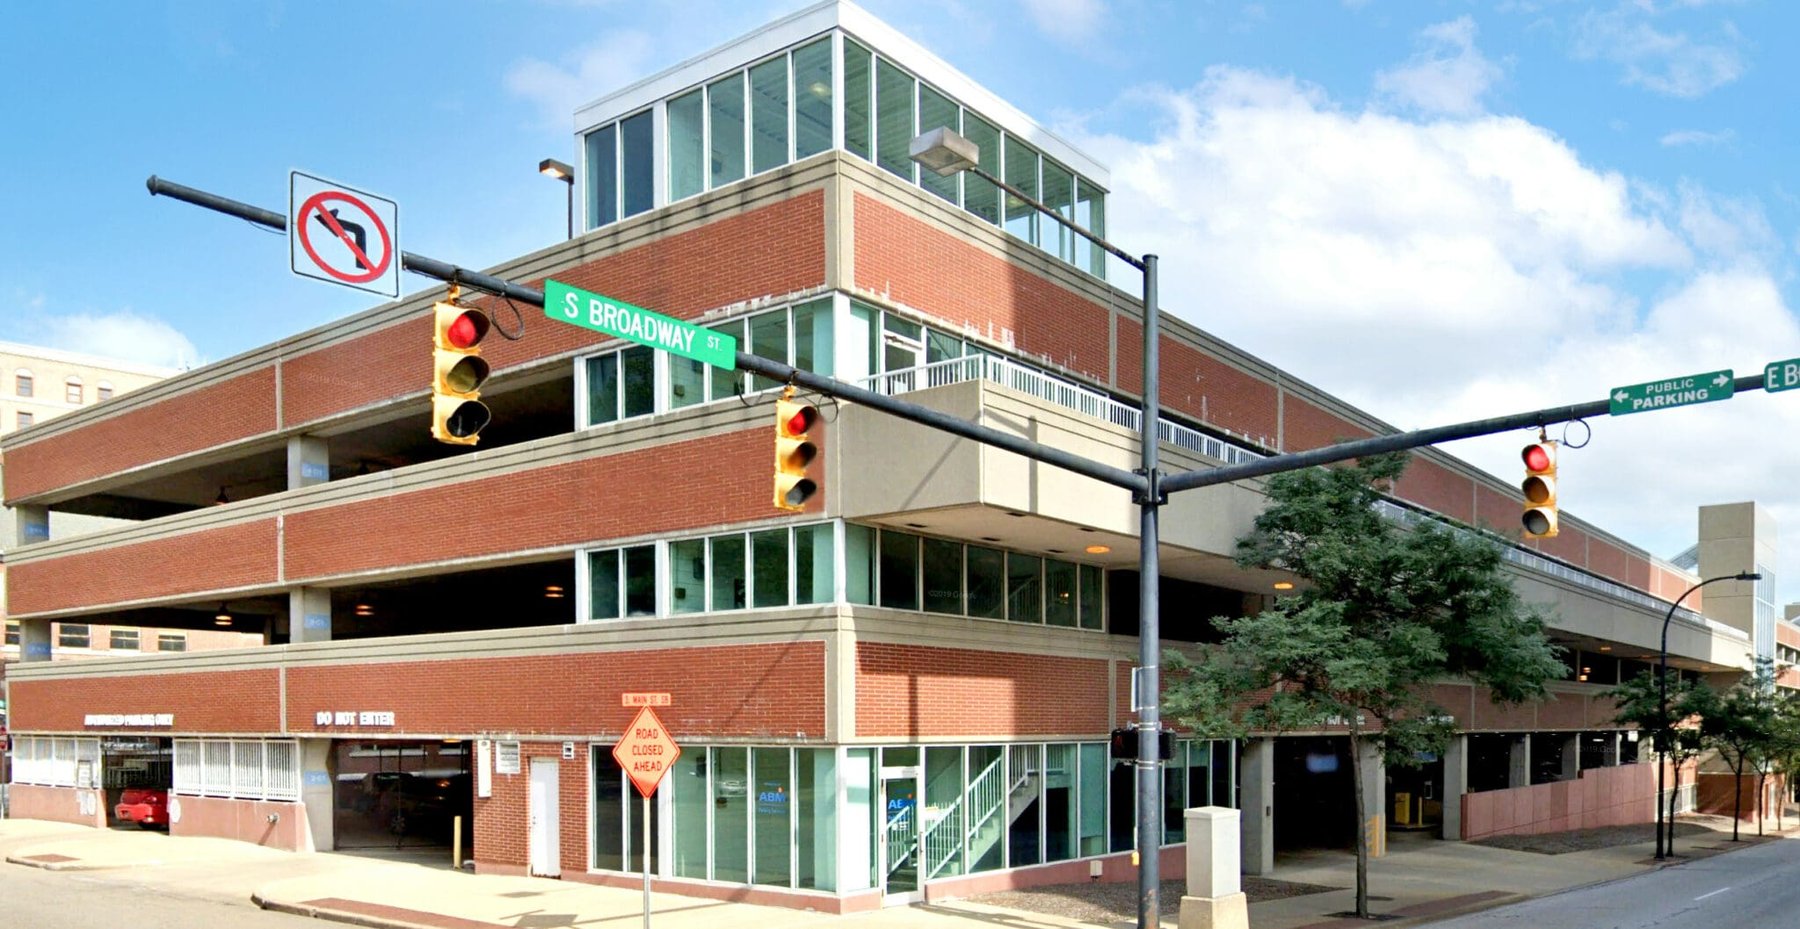
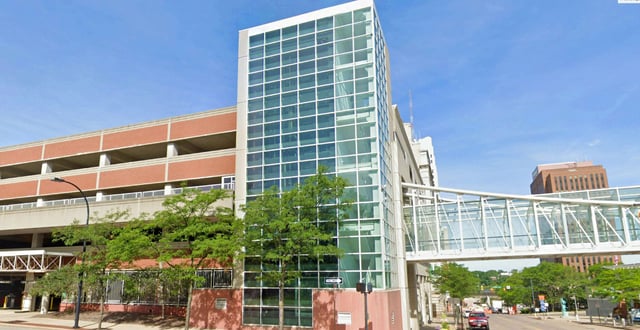
With a pedestrian bridge connection, this 686-space parking structure on South Broadway provides direct access to the John S. Knight Center. Downtown businesses, government offices, churches and Quaker Square visitors also utilize the conveniently located parking facility. Street-level storefront retail space is featured at the north end of building.
Project Highlights
- Two-bay end-to-end single helix with one-way traffic
- One glass-enclosed stair tower and three glass-backed stair/elevator towers
- Maintenance storage areas
- Cast-in-place post-tensioned concrete long-span beams and slabs
- Sand-blasted precast architectural panels with inlaid brick
.png?width=185&height=175&name=WGI%20Icon_Green%20(1).png)


















 DENVER