
A new mixed-use parking and classroom structure to provide approximately 820 parking spaces and approximately 47,000 GSF of higher-education auditorium and classroom space. The 265,000 GSF, six-level garage consists of five elevated post-tensioned cast-in-place concrete decks, plus a rooftop solar array. The adjacent classroom structure is a four-level steel structure that is integral with but structurally isolated from the garage.
Project Highlights
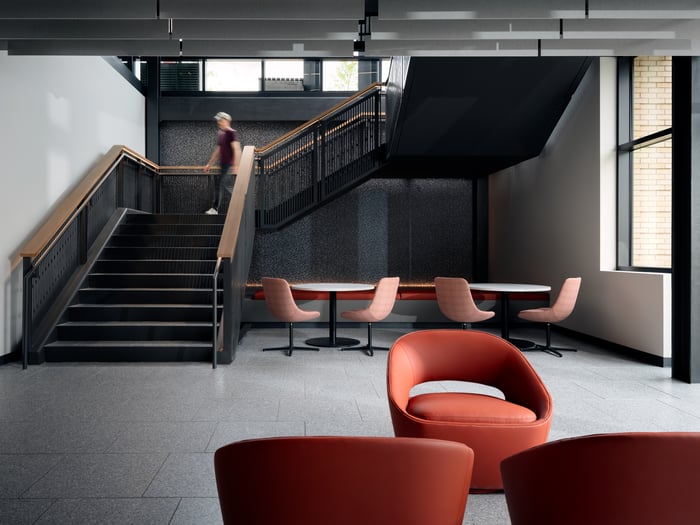
- The classroom building includes flexible gathering and lecture spaces as well as an auditorium that are highlighted naturally by the building’s use of floor-to-ceiling glazing.
.png?width=185&height=175&name=WGI%20Icon_Green%20(1).png)



















 DENVER