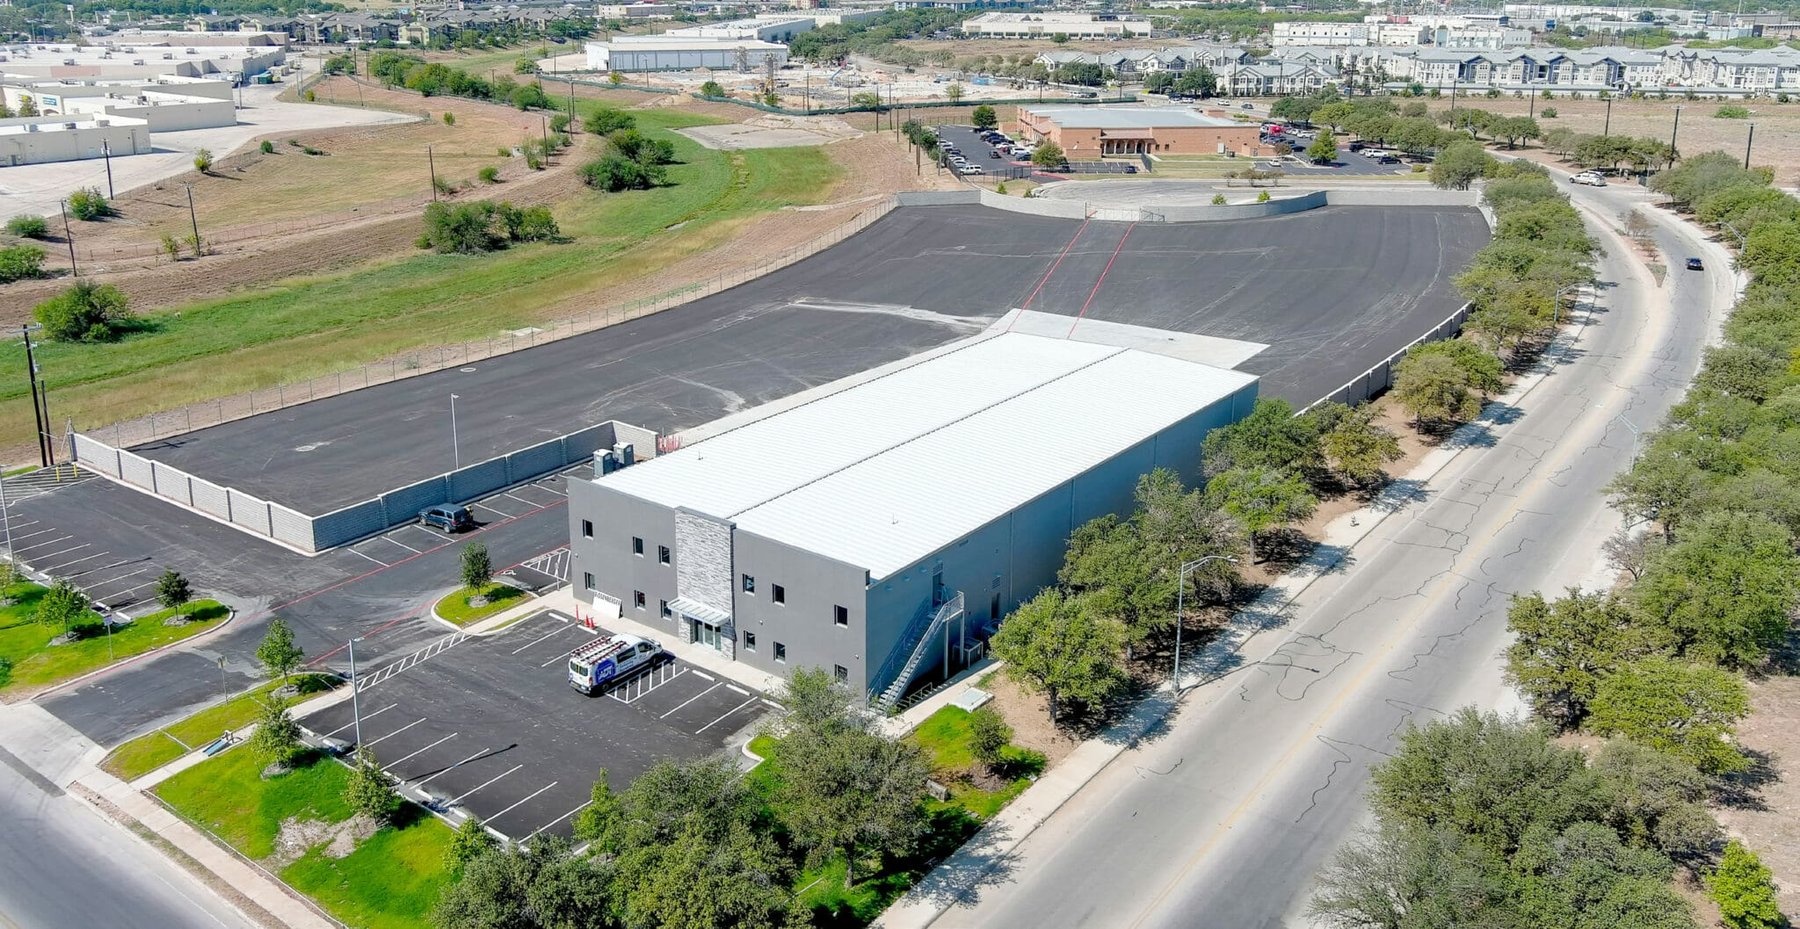
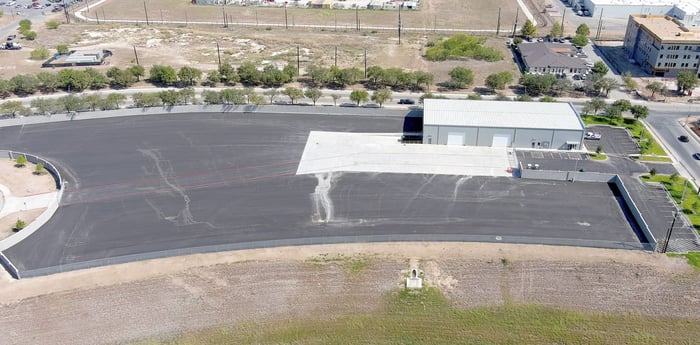
WGI provided survey, civil engineering, and landscape architecture for the design and development of a 17,000-square foot office/warehouse facility with 5.5-acre outdoor storage for Core & Main in San Antonio. The project site was located in the master-planned area of Richland Hills. The development provided Core & Main new office space for administrative staff, approximately 10,000 square feet of warehouse space, and 5.5 acres of outdoor inventory storage.
Project Highlights:
-
WGI assisted Core & Main in developing a site plan to accommodate their operational needs.
-
WGI developed the site grading, utility, internal circulation, and access control.
-
The project site abutted an adjacent drainage channel. WGI studied the capacity of the current channel with updated Atlas-14 rainfall intensities.
-
WGI’s Landscape Architecture team developed a landscaping plan to meet the master planned area and city requirements for street trees and buffers.
.png?width=185&height=175&name=WGI%20Icon_Green%20(1).png)


















 JACKSONVILLE