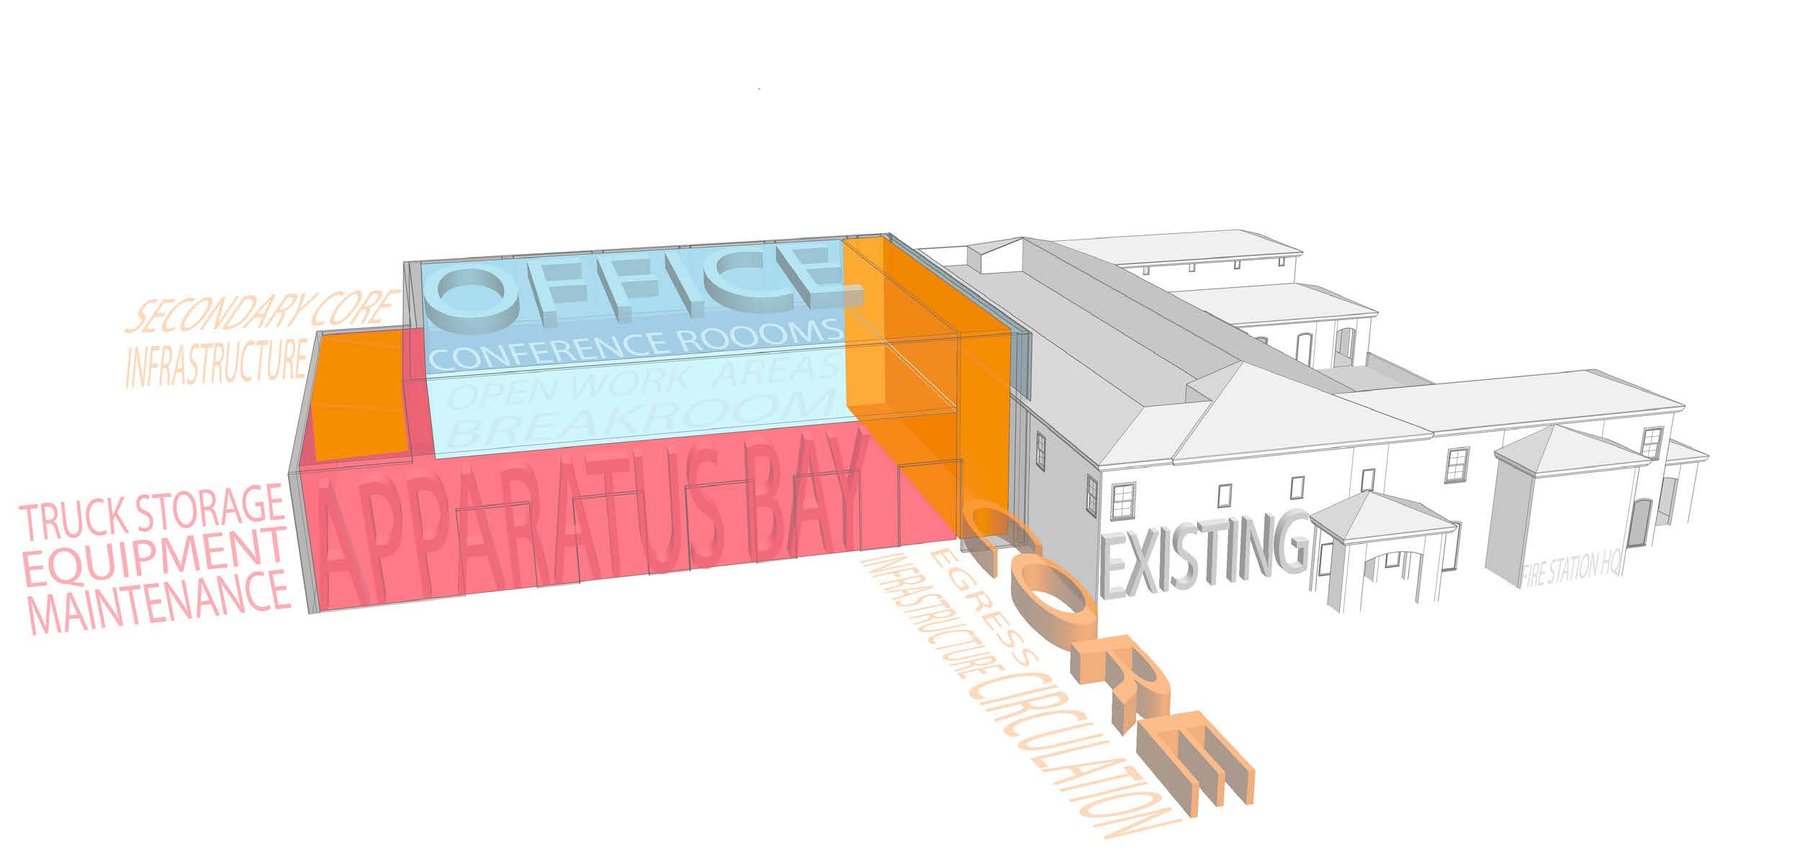
WGI performed services to analyze the existing structural building envelope conditions and programmatic, functional space plans for the subject fire stations. As WGI performed these services, it was determined that all facilities desperately needed significant interior renovations, building hardening upgrades, and large building additions in cases that required more space to support current and future fire rescue operations effectively. It was evident through preliminary cost estimates that these significant renovations would be nearly equivalent to full reconstructions of facilities at the desired square footage and operational capacity. At that time, WGI and the City collaborated on a new direction for the data gathered, leveraging preliminary reports developed for each station. They initiated a new service authorization to culminate all of the work performed into a single masterplan report of those findings, with additional support material and research to define the area and programmatic needs for the future of the fire rescue department. WGI consulted with City stakeholders in the Public Works and Fire Rescue Departments to develop a final masterplan report document. The master plan report consisted of existing conditions documentation, building programming analysis needs, estimates of probable construction costs comparing renovation to facility reconstruction costs, and capital improvement planning for the fire rescue department over the next several years.
Project Highlights:
- The master plan was leveraged by the City's Public Works and Fire Rescue Departments in a request for bond/grant funding opportunities. It was approved, all in favor, by the City Commission. Projects are expected to begin design in FY 2024.
.png?width=185&height=175&name=WGI%20Icon_Green%20(1).png)


















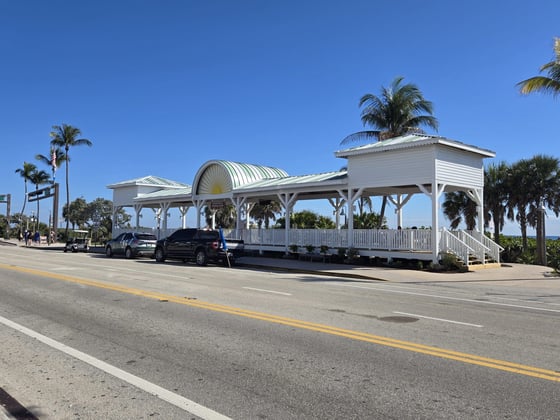 DELRAY BEACH