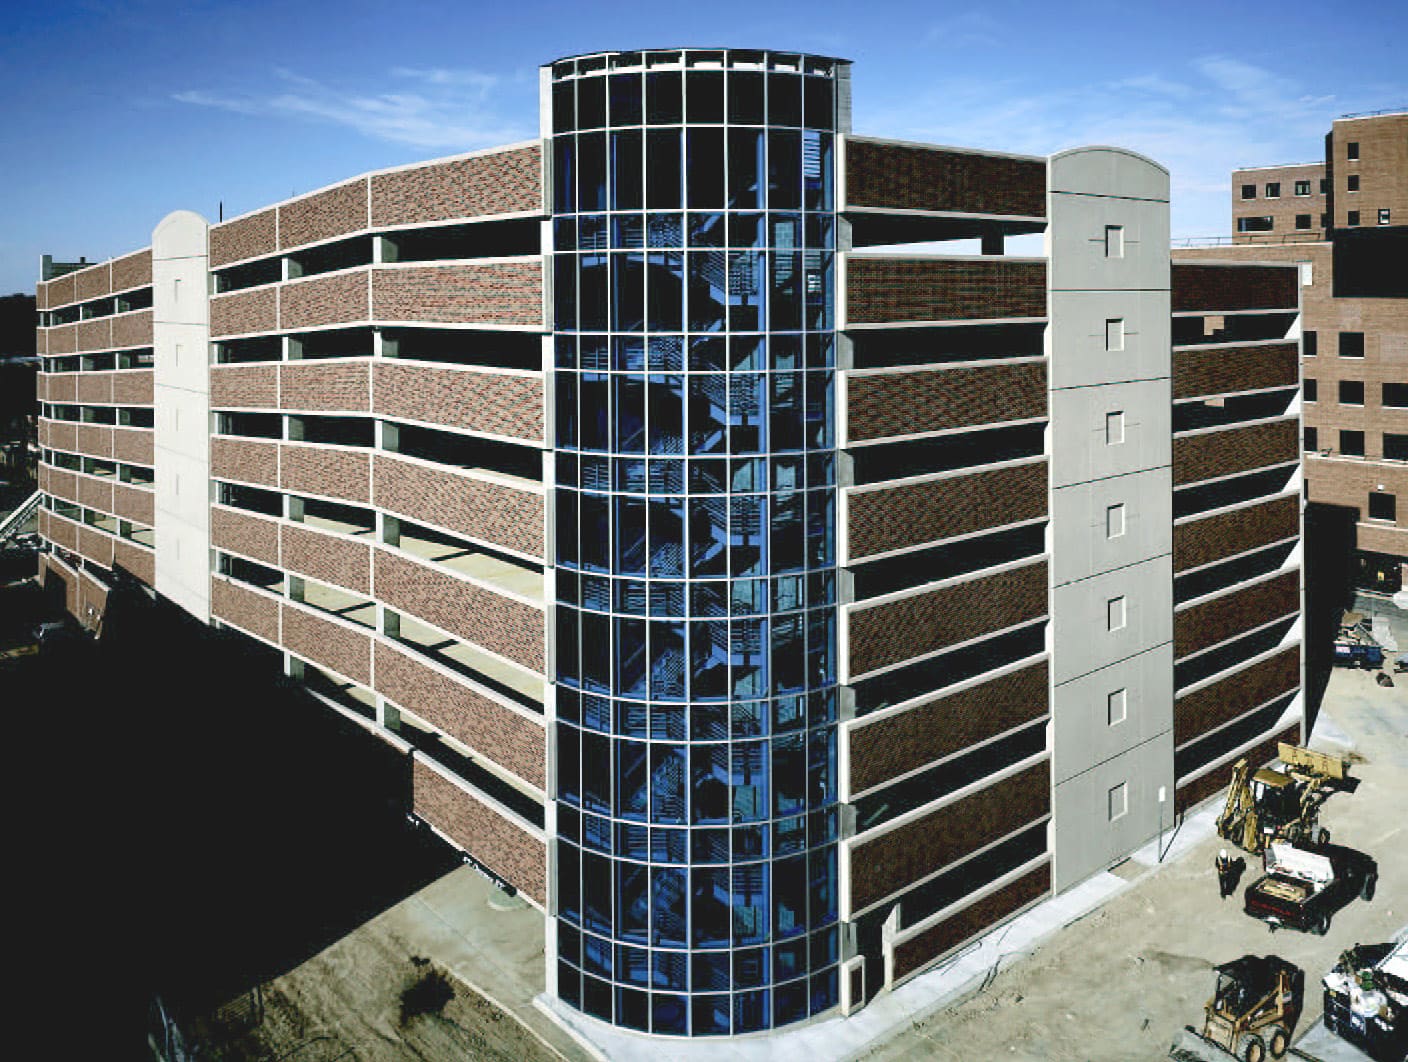
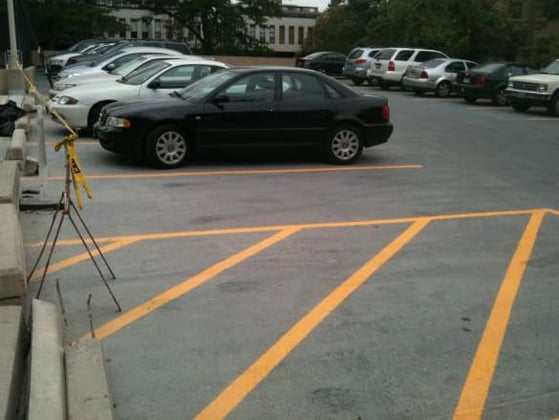
The 700-space Denver VA Medical Center parking structure serves employees, patients, and visitors. It contains a large number of handicap-accessible parking spaces to aid disabled veterans. In addition, parking stalls in the flat bays are oversized to provide access aisles for wheelchairs.
Project Highlights:
• Two-bay, single-thread helix with two-way traffic
• Two glass-backed elevators at the elevator/stair core on the east side and two glass-enclosed stairwells
• Covered pedestrian corridor connecting to the existing hospital
• Precast/prestressed concrete framing system with field-cast topping
• Precast spandrels with extensive brick and acid-etched shear-wall panels at the exterior
.png?width=185&height=175&name=WGI%20Icon_Green%20(1).png)


















 DENVER