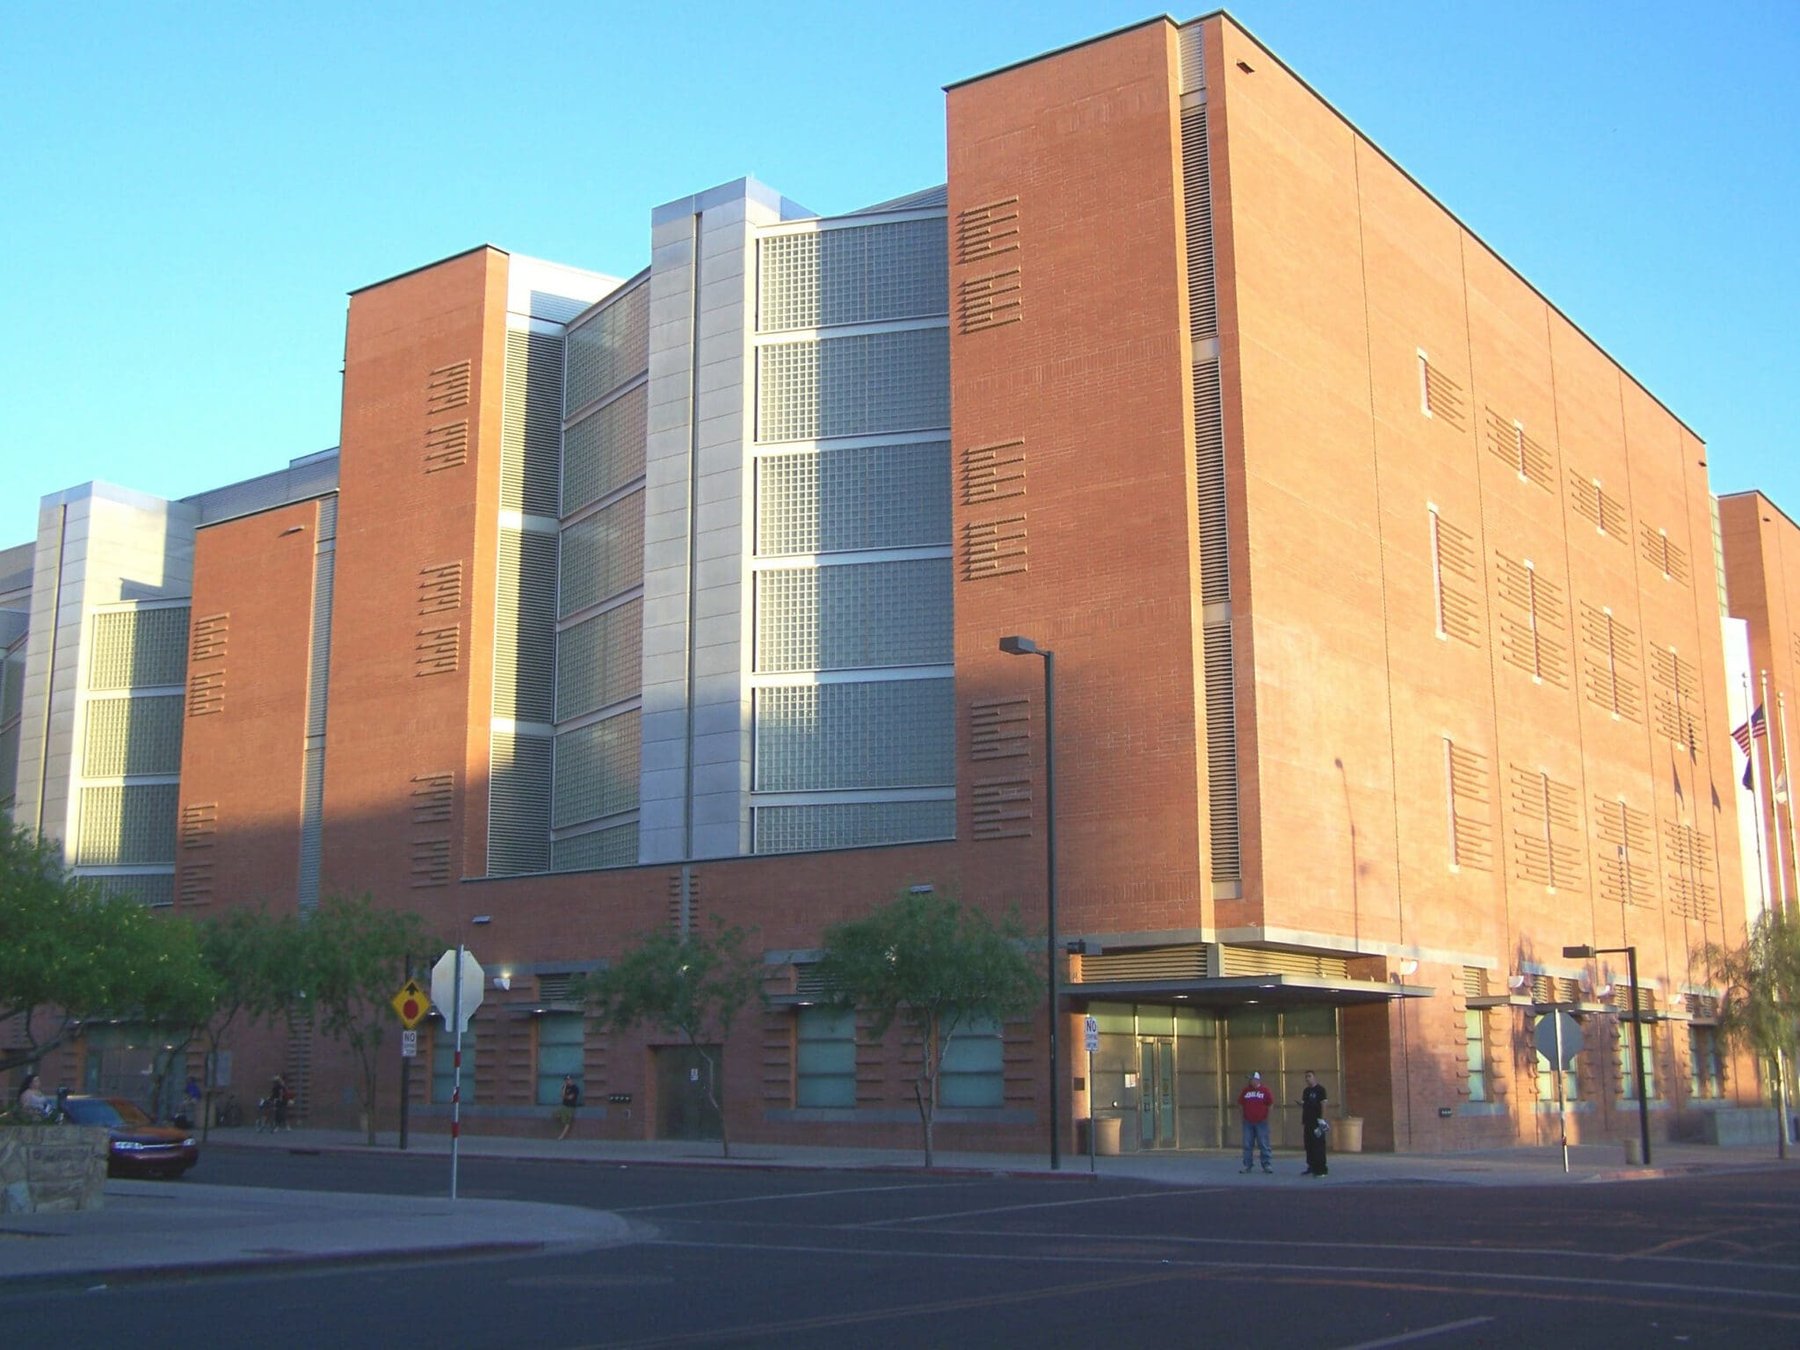
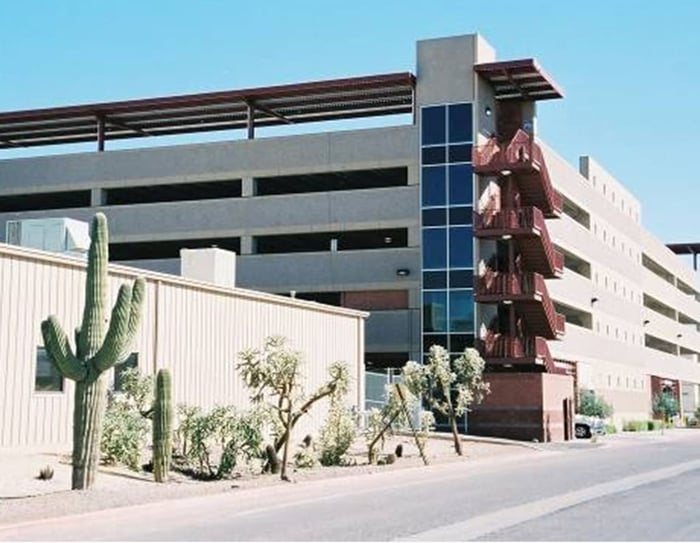
This 927-space parking structure was part of an expansion at the Maricopa County Jail Facility. It is a secure facility with two segregated ramping systems used to separate visitors and employees of the sheriff’s office. Dramatic, desert-color elements of precast concrete accent the building’s stair and elevator towers and match the surrounding architecture of the prison complex.
The parking structure houses a credit union, daycare center and food court on the first level.
Project Highlights:
• Four-bay, dual ramps set side-by-side single-thread helix with one- and two-way traffic
• Two glass-backed elevator towers and two stair towers
• Two gated and secured entry/exit points
• Two lanes inbound/outbound each at two separate and segregated points
• Precast concrete structural system
.png?width=185&height=175&name=WGI%20Icon_Green%20(1).png)


















 DENVER