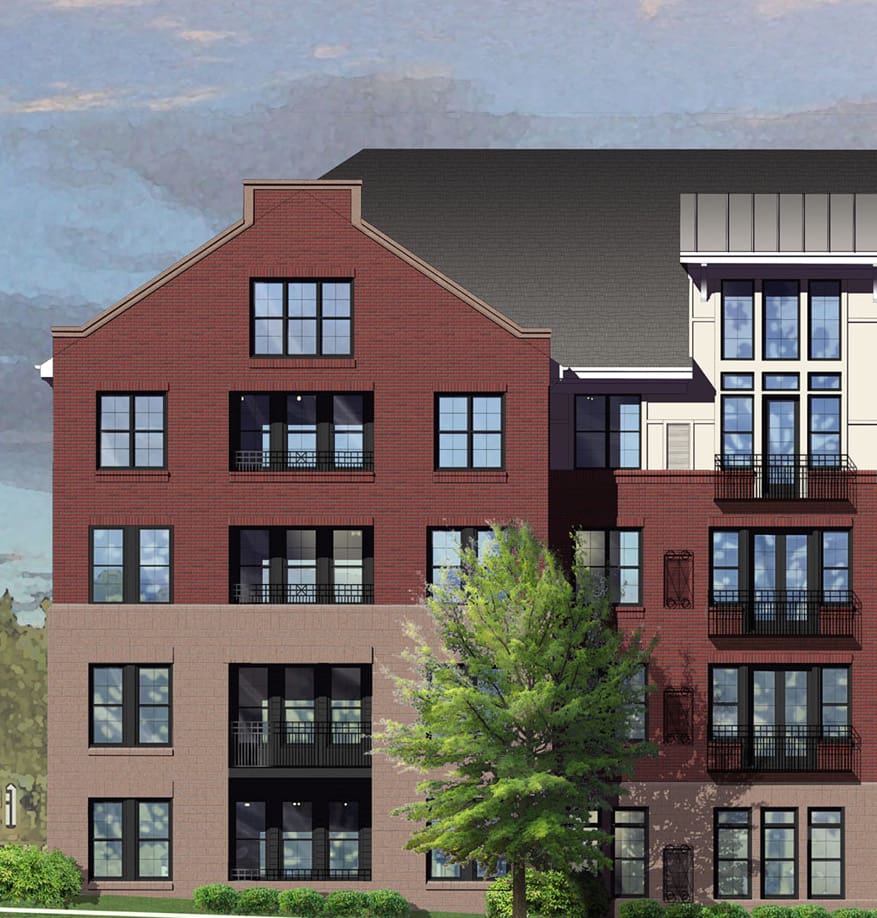
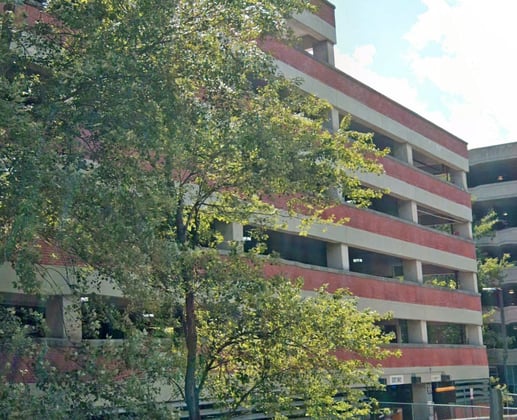
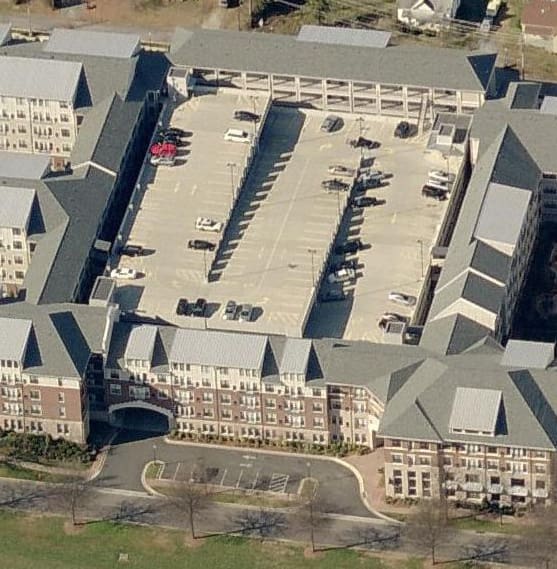
Erwin Square Apartments are part of a larger mixed-use development. Designed and built for residents and visitors of the apartments, the five-level parking structure is almost completely encompassed by the residential units, with the exception of an opening that enables entry and exit to and from the parking structure. Both the parking structure and residential floors are designed with the same floor-to-floor heights, allowing residents direct access to their residential units.
Project Highlights:
• Three-bay single thread helix with two-way traffic
• Precast parking structure
• Short pedestrian bridges provide access to the apartment buildings
.png?width=185&height=175&name=WGI%20Icon_Green%20(1).png)


















 DENVER