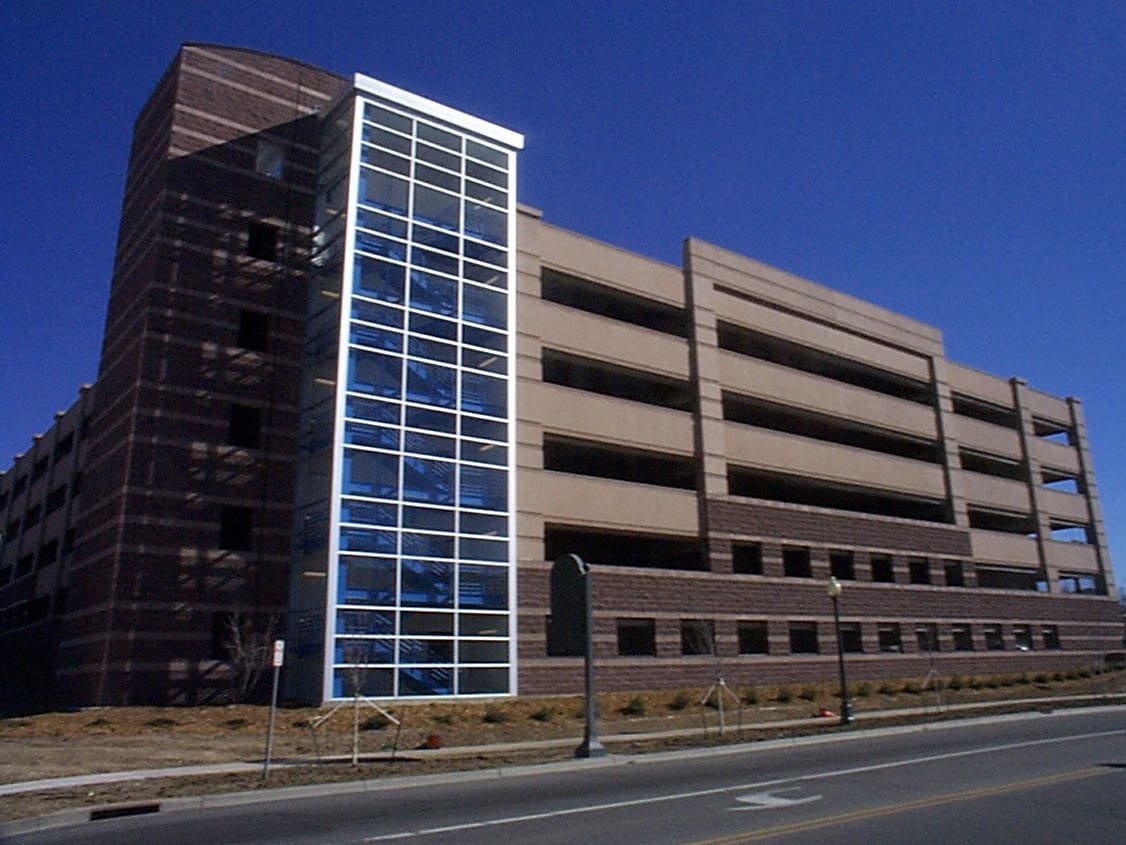
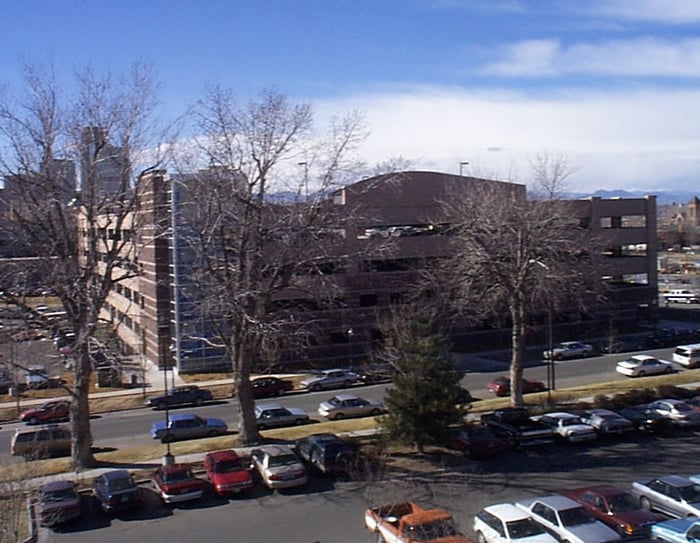
Exempla St. Joseph’s and Children’s Hospitals are separated by a downtown city block, half of which is owned by each entity. Both hospitals had plans to build 400-space employee structures. WGI suggested the hospitals work together to build one structure instead. A joint venture company by the name of Med Park was formed, an alley was vacated and one 893-space parking structure was built. The combined structure produced about 12 percent more spaces than the two facilities would have provided separately.
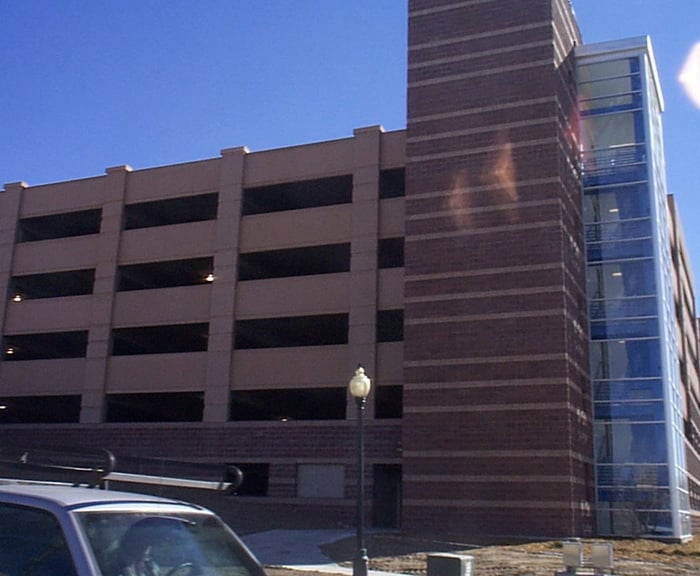
Originally designed as a precast structure, it was converted to cast-in-place post-tensioned beams and slabs because of the unavailability of precast. The exterior uses precast spandrels and column covers, and concrete masonry units.
Project Highlights:
• Three-bay, single-thread helix configuration with central ramps and flat outside bays
• Two-way traffic expedites staff shift-change demand
• Four elevators with two glass-enclosed stairwells serve entry/exit lanes on two levels at east and south elevations
.png?width=185&height=175&name=WGI%20Icon_Green%20(1).png)


















 DENVER