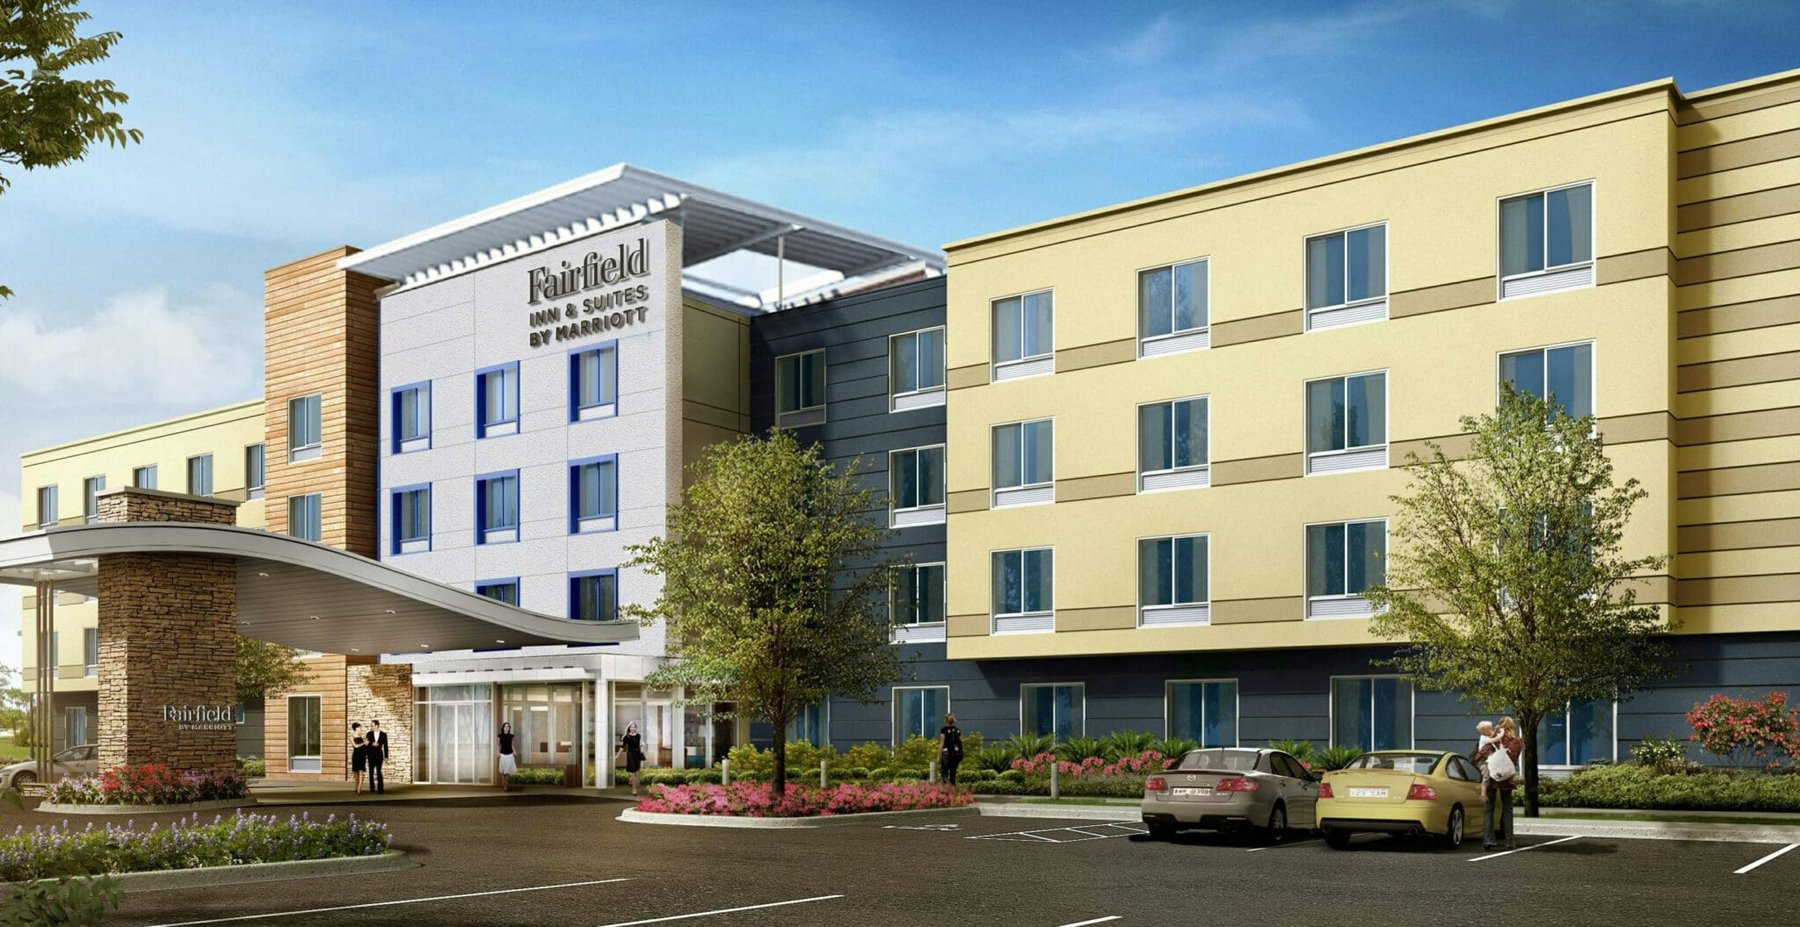
The project is a new 3-story, approximately 42,000 square foot, 81 room hotel. The structural frame consists of a combination of structural steel and wood framing.
WGI was responsible for the Structural and MEP engineering on this project.
Project Highlights:
• The project boasts a comprehensive guest experience with dedicated food prep and breakfast areas with corner market, spacious fitness center, and large first floor conference room with interior movable partition to further subdivide the space.
• The project also features a sprawling entry canopy and roof top canopy feature synonymous with the Fairfield Brand experience.
.png?width=185&height=175&name=WGI%20Icon_Green%20(1).png)


















 PORT ST. LUCIE
%20copy%203.png?width=640&height=420&name=MicrosoftTeams-image%20(2)%20copy%203.png)