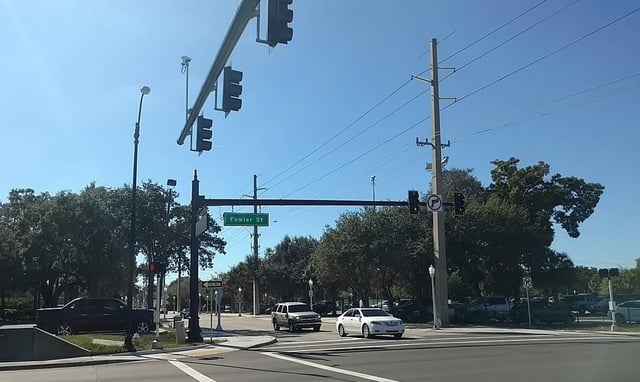
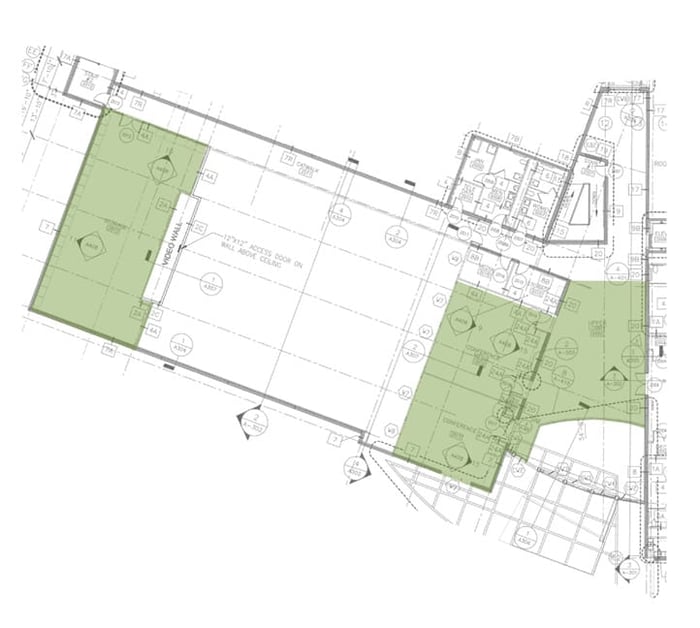
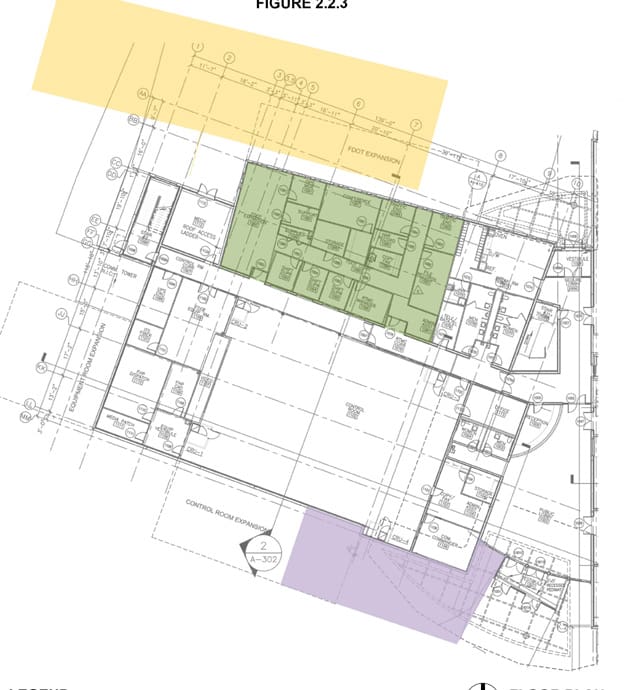
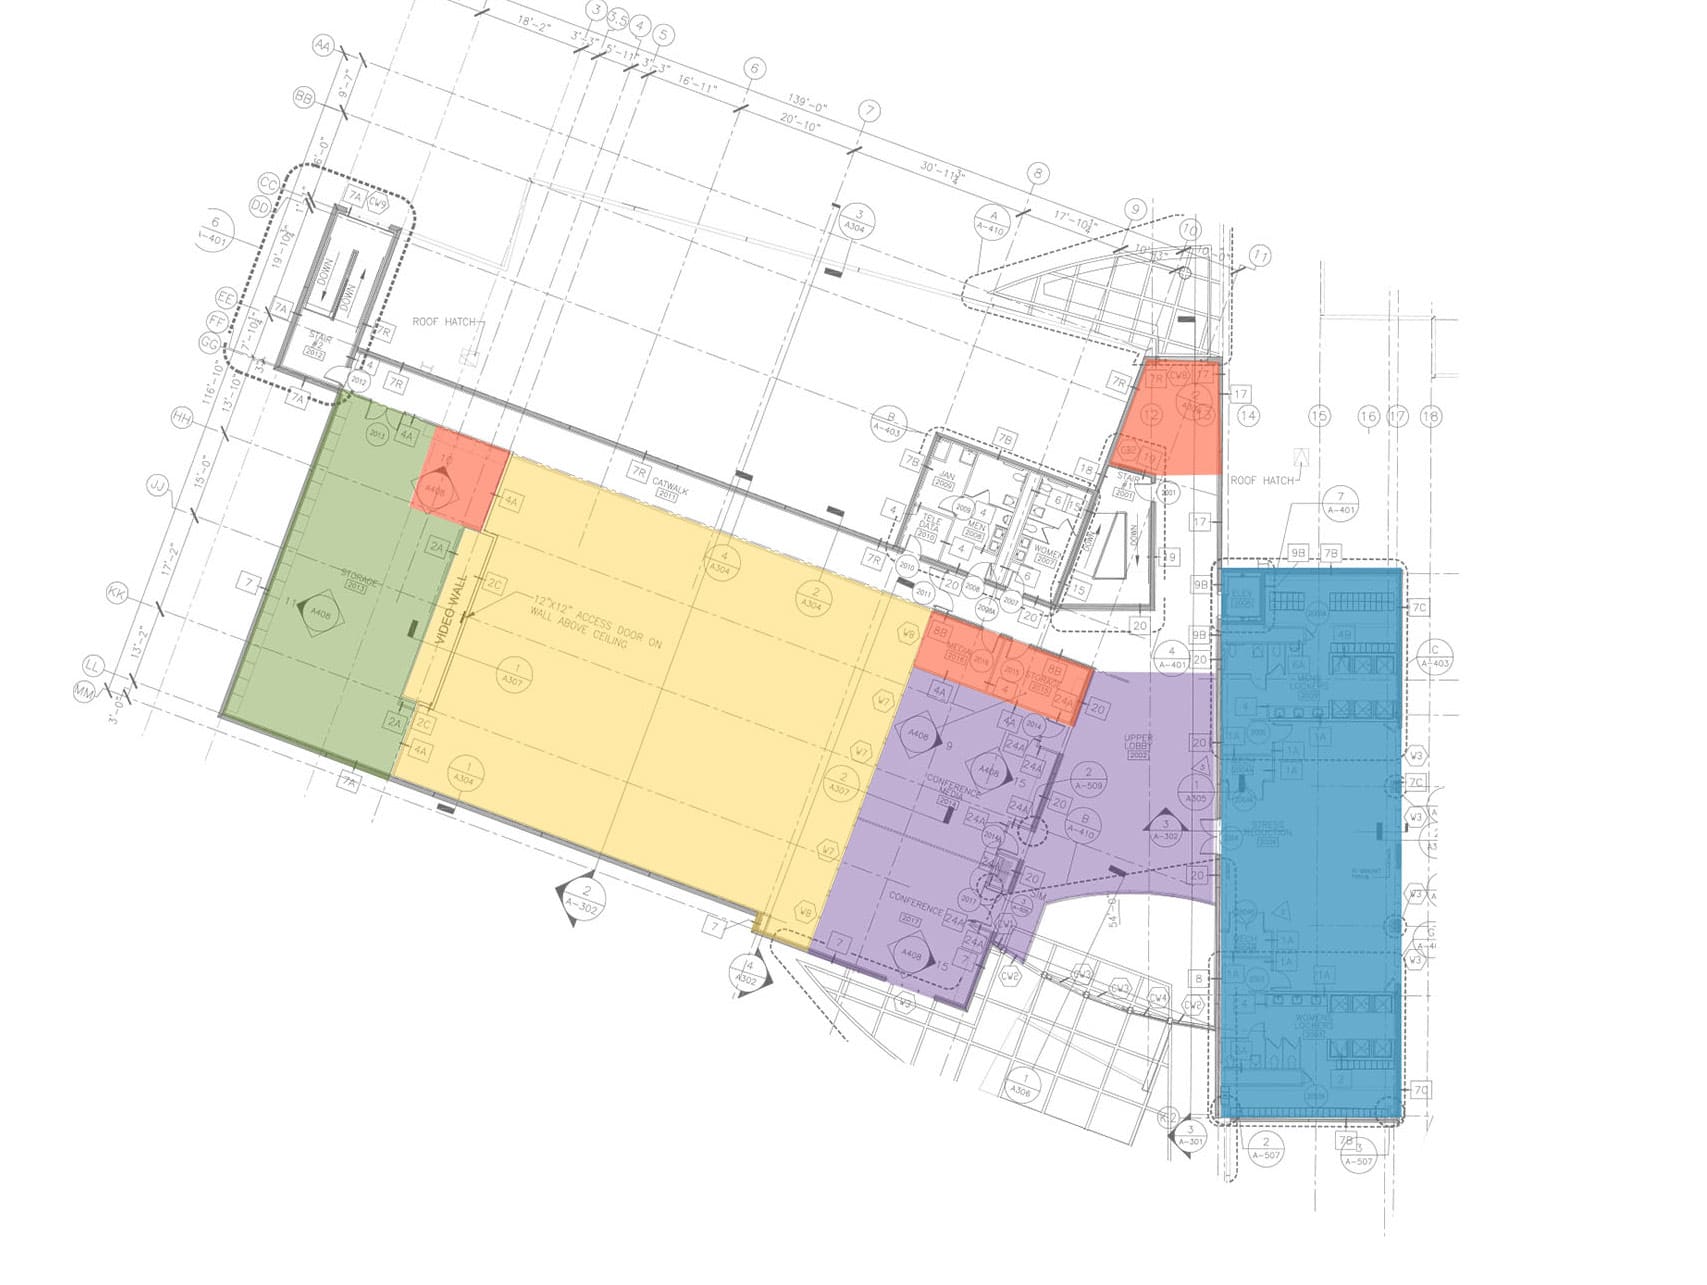
The SWIFT Sunguide facility is comprised of Florida Highway Patrol, a Traffic Management Control Center, and FDOT District 1 employees. WGI provided architectural services to assess the feasibility of renovating and constructing an addition to the existing facility for expansion of FDOT staff and to enhance Department presence in southwest Florida. As part of this scope, the district’s local materials lab would be relocated to the site as an adjacent or connected structure to the existing building on site. The assessment included analysis of the existing floor plan and inefficient space allocations, and the development of proposed floor plan options to add desired programmatic square footage and maximize square footage of the existing building.
Project Highlights
- Space Allocation and Security: The existing conference room location on the second floor and adjacent lobby spaces allow for insecure and uncontrolled access to the TMC; therefore, the design proposal will repurpose the second-floor conference room as District 1 office space. The conference room will be relocated to the front of the building and utilize the entrance lobby as a common space. All District 1 office space would be reconfigured to consolidate and maximize efficiency for the addition of new employees.
- Materials Lab Relocation: The existing materials lab is nearing the end of its useful life and is in need of several updates to its testing spaces and overall programmatic organization. The reconstruction and relocation of the materials lab would accommodate current standards for testing and FDOT operations.
.png?width=185&height=175&name=WGI%20Icon_Green%20(1).png)


















 HOLLYWOOD RESERVATION
%20copy%203.png?width=640&height=420&name=MicrosoftTeams-image%20(2)%20copy%203.png)